michele–penny
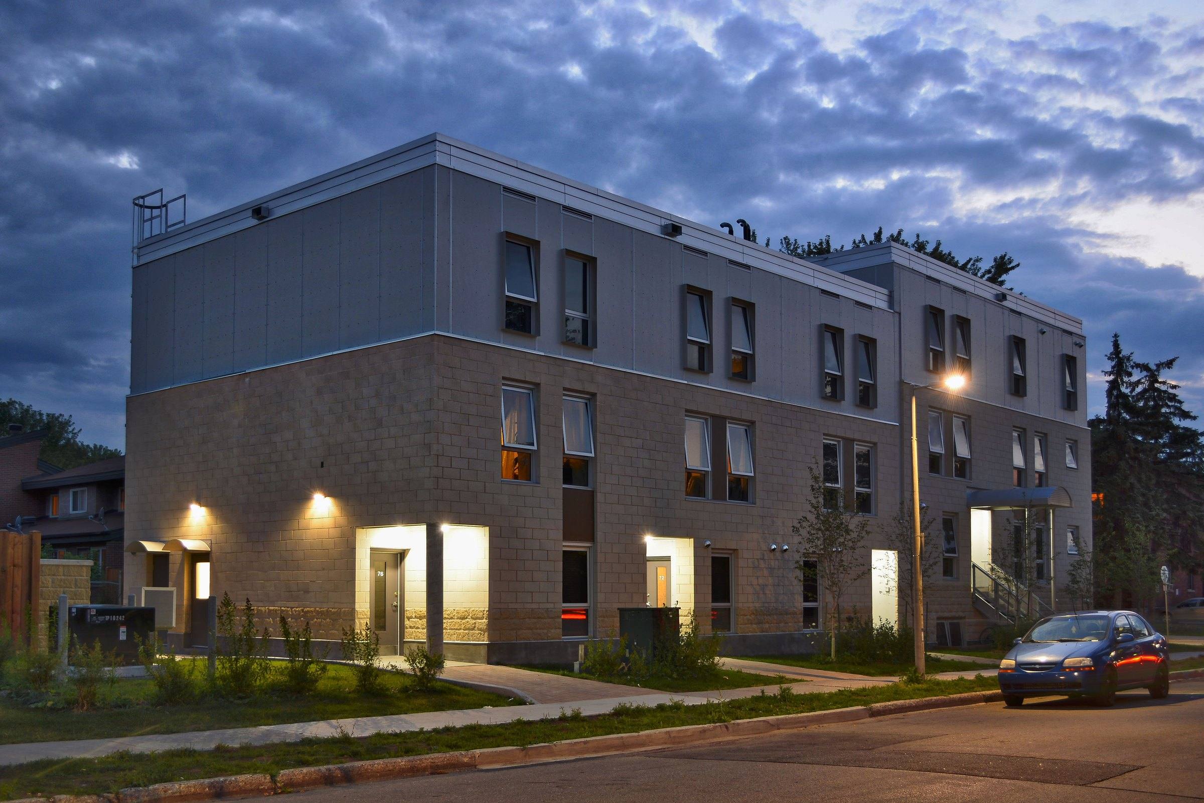
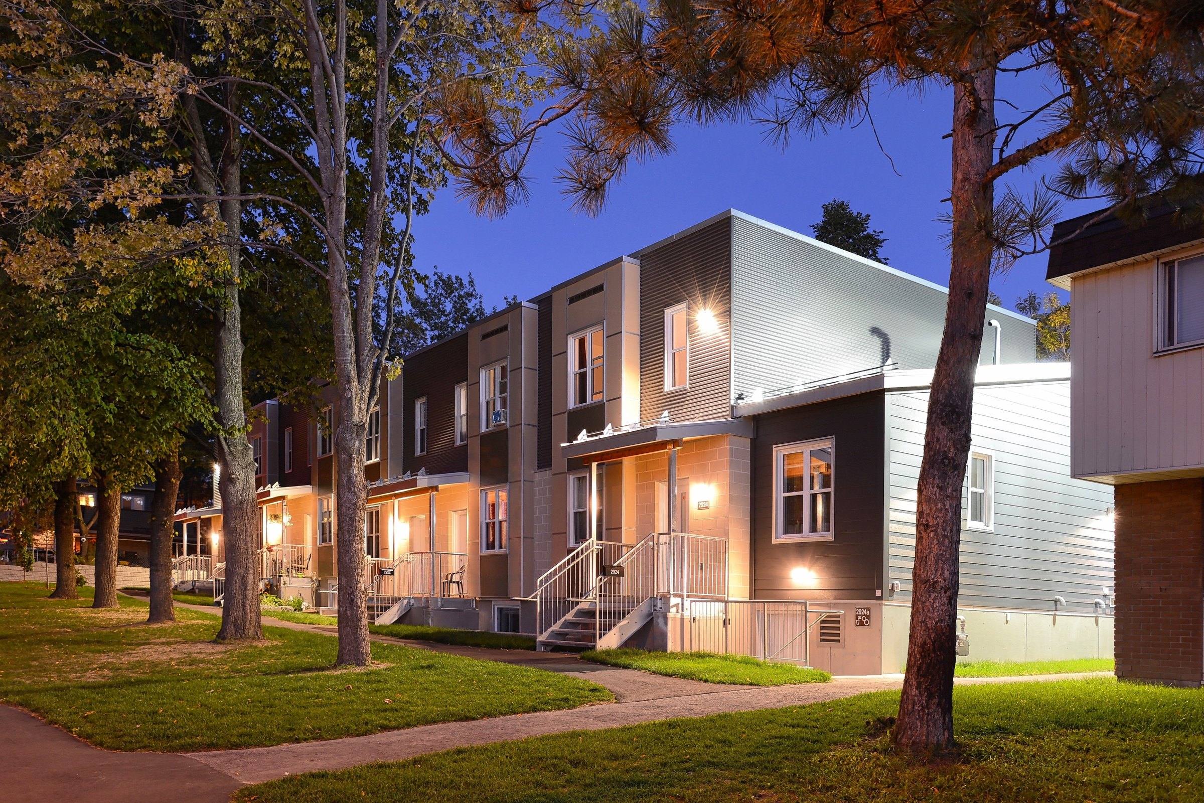
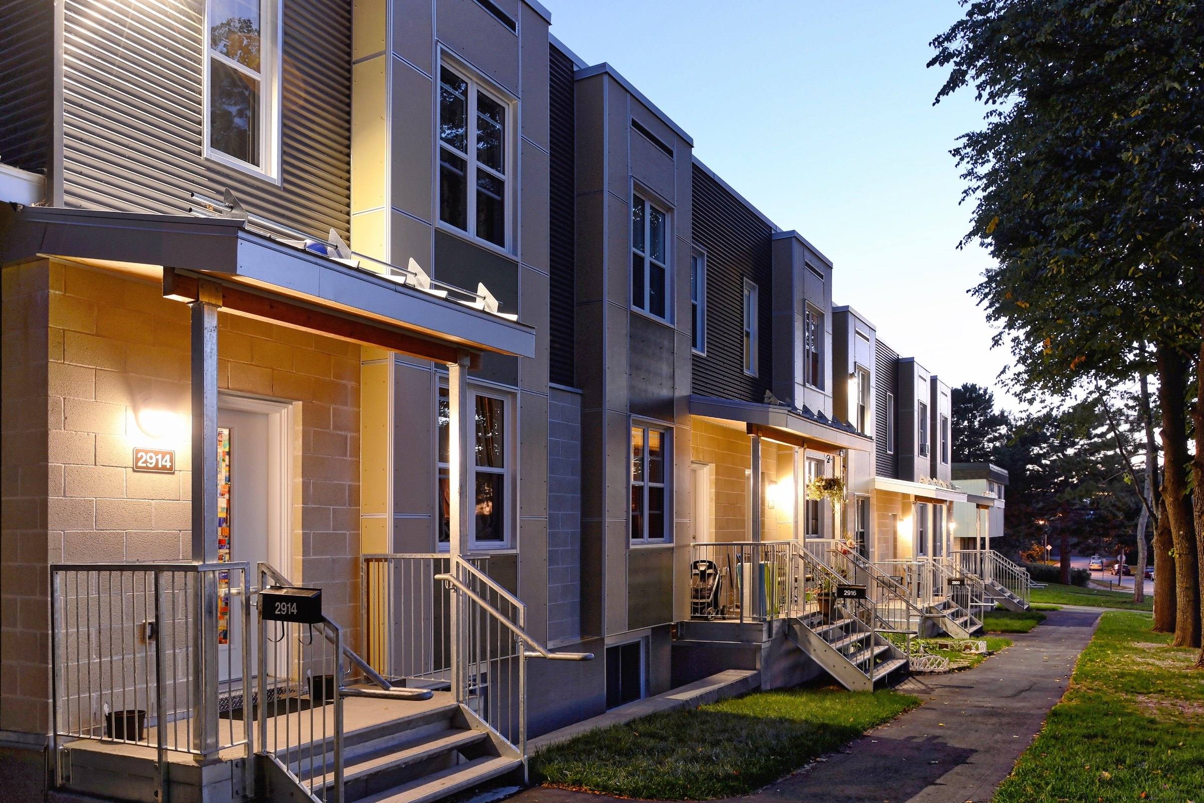
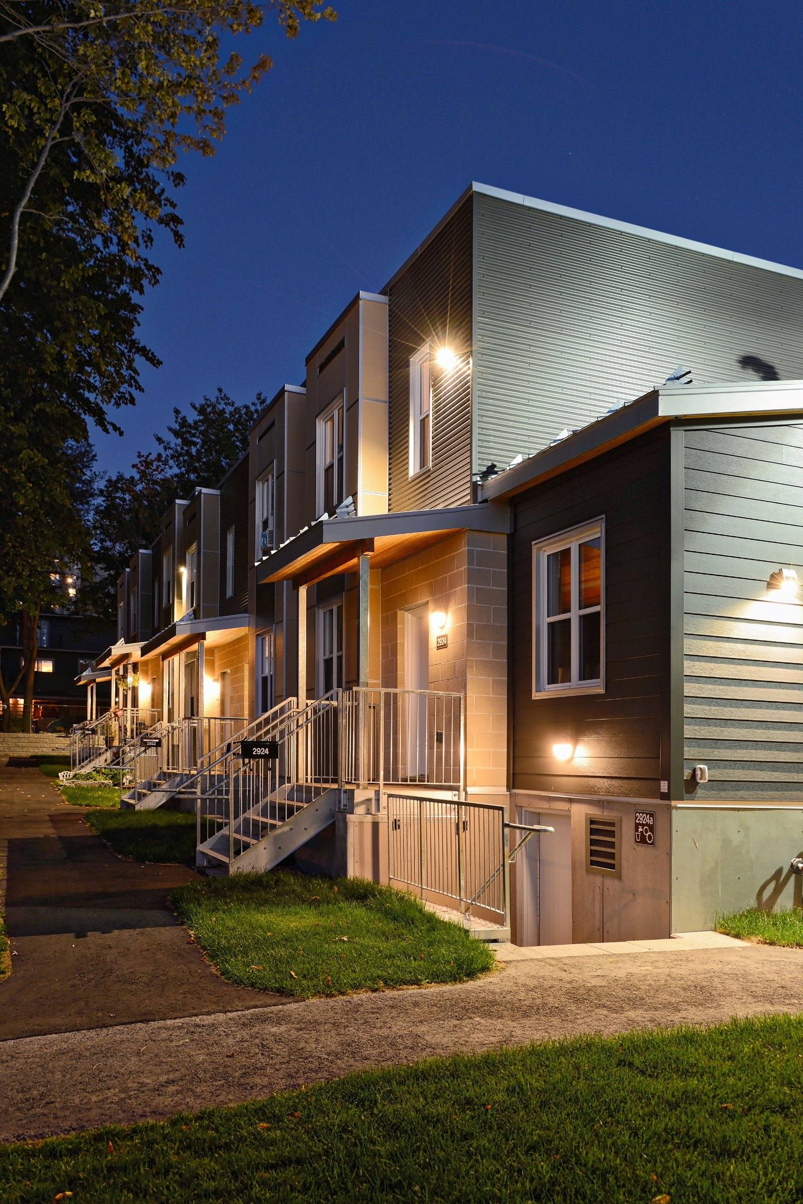
Townhouses for Ottawa Community HousingSix townhouses for low-income families on a site between Grenon Avenue and Penny Drive, facing Michele Park. The new row joins Ottawa Community Housing's existing planned unit development next door and shares its parking.
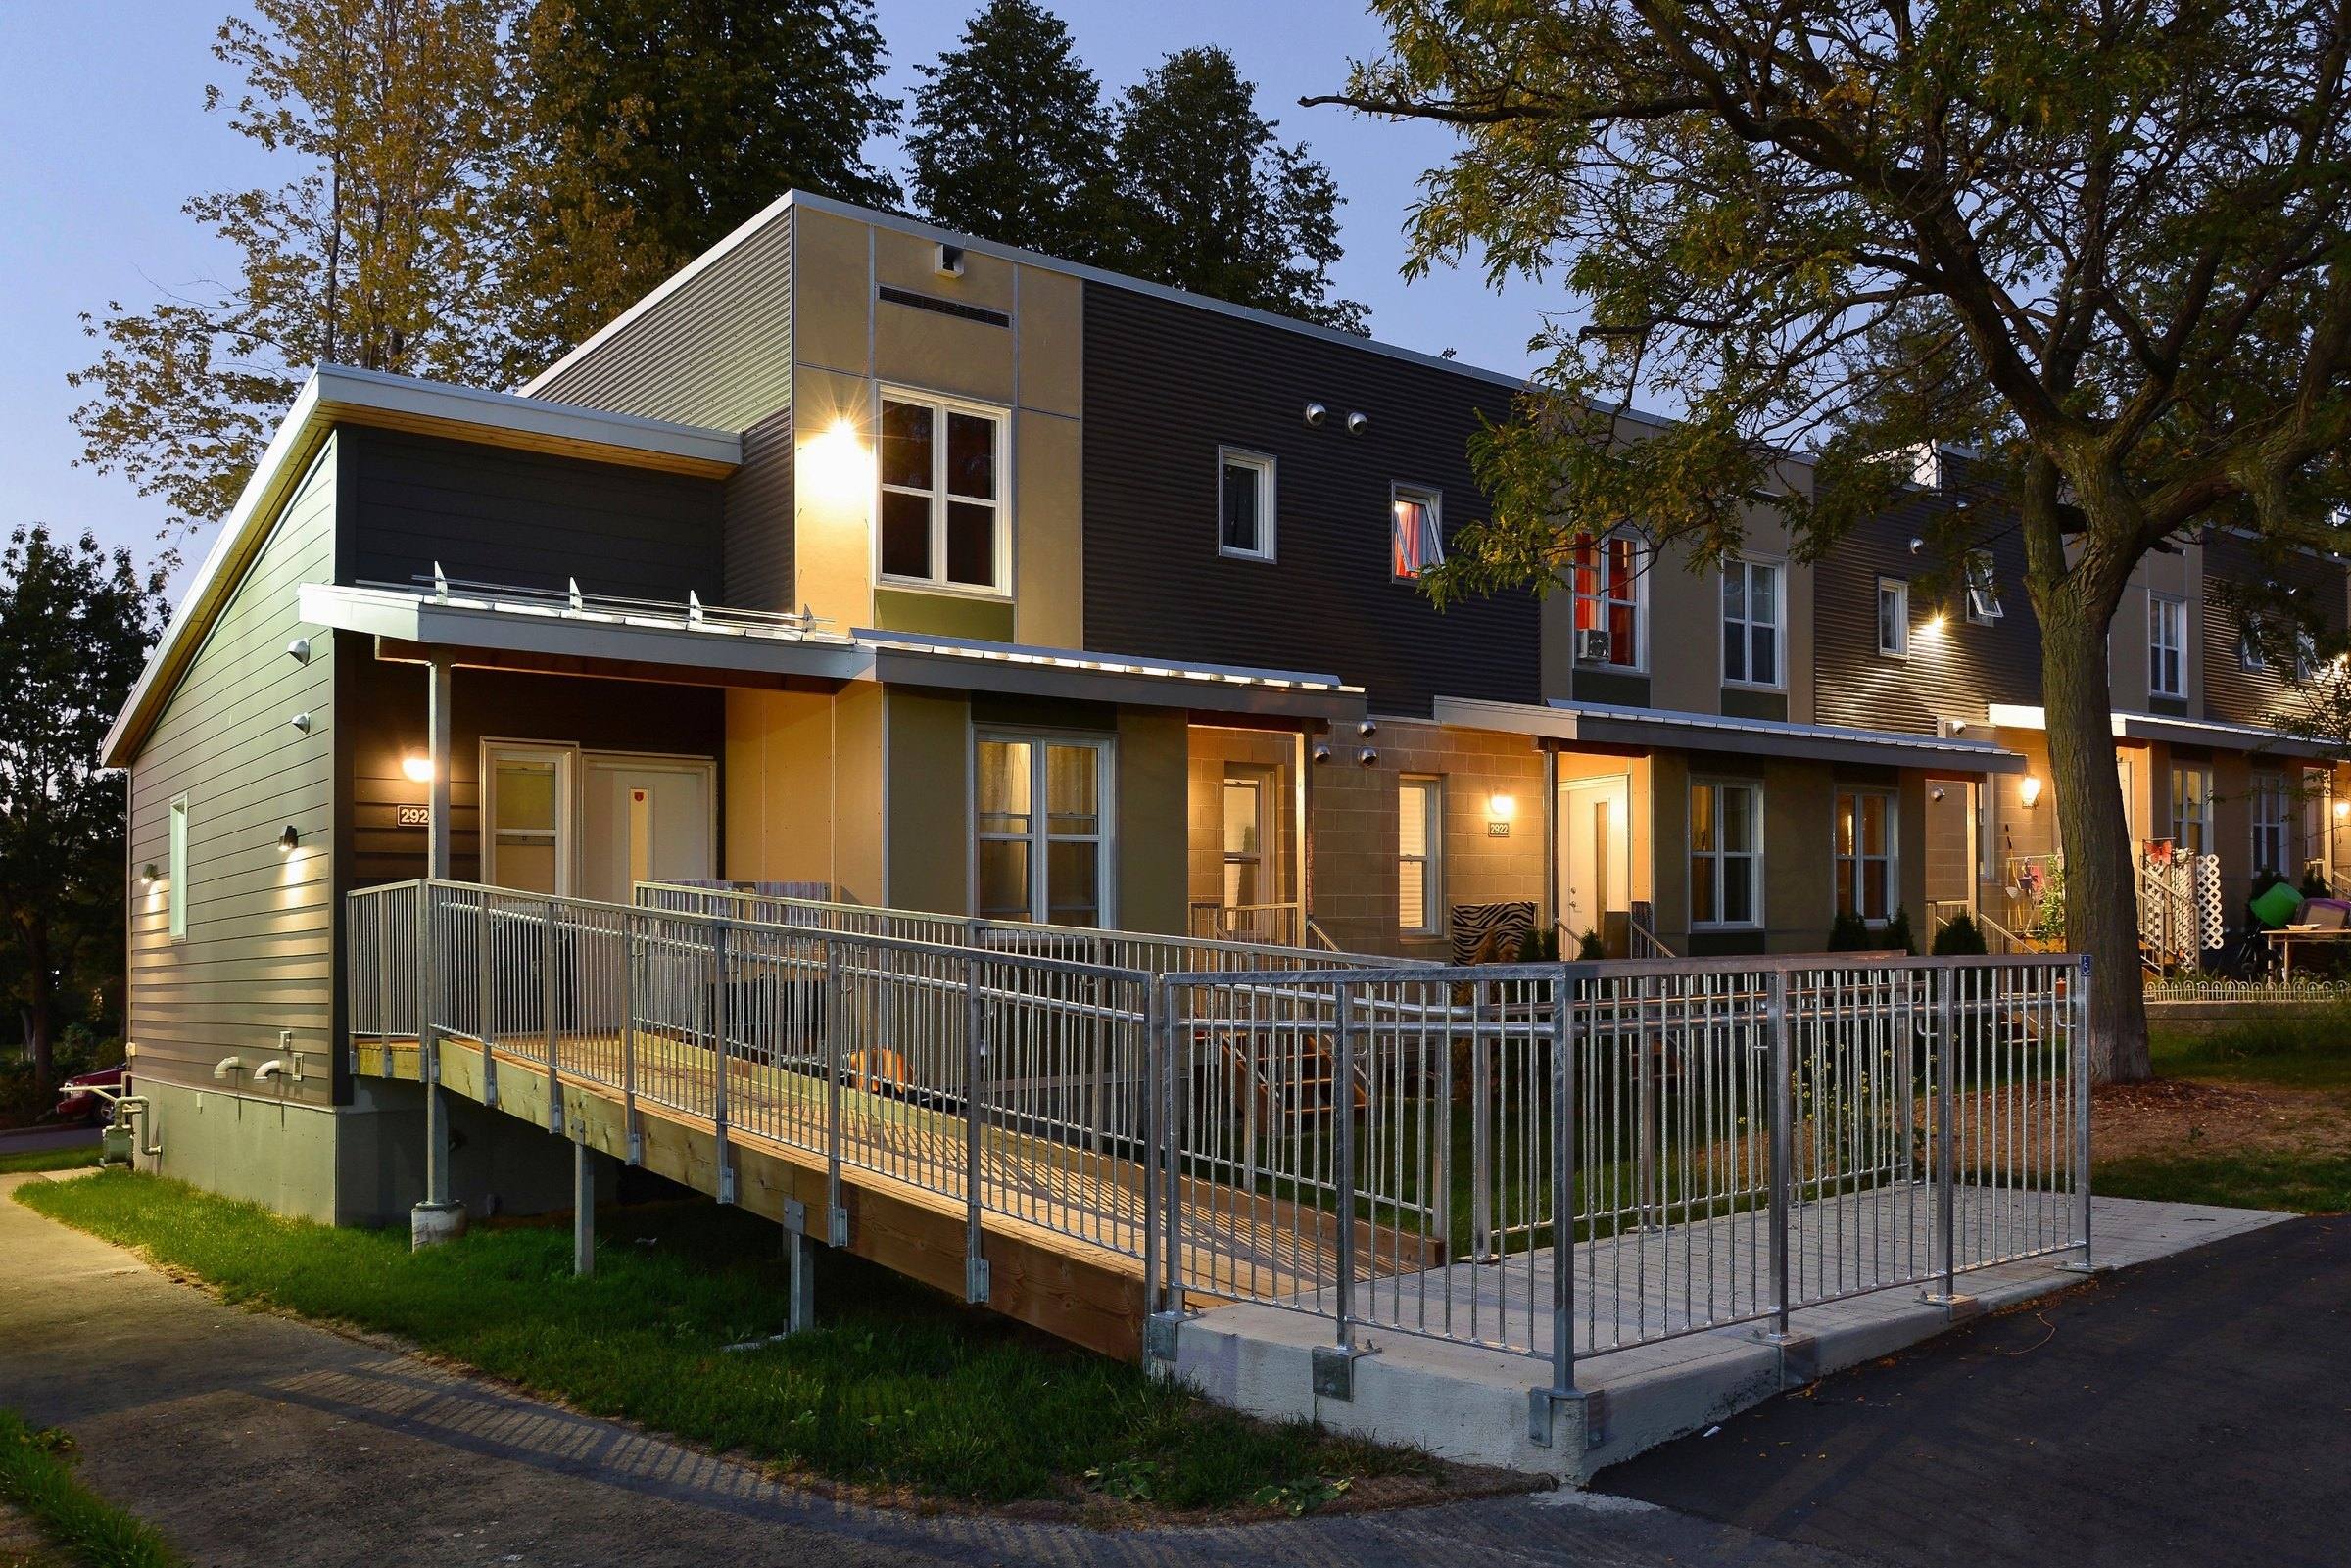
Two of the units are five-bedroom accessible homes, much needed given the city's shortage of accessible housing. Built to current accessibility standards, they have exterior entrance ramps and extra space on the ground floor, with an accessible bedroom and bathroom on that level and 187 m² (2,012 sq ft) of living space over three floors. The other four units have four bedrooms over a finished basement and two floors, in 144 m² (1,550 sq ft).
A shared mechanical room in one basement serves the row, and every unit has in-floor heating. The envelope, windows and doors exceed current standards for thermal resistance. The exterior was designed for durability and easy maintenance: concrete block with a limestone finish at ground level, corrugated metal siding above and sections of horizontal siding.
- Where
- Grenon Avenue and Penny Drive, Ottawa
- Year
- 2014
- Client
- Ottawa Community Housing
- Units
- 6 townhouses, 2 of them accessible