old st. patrick
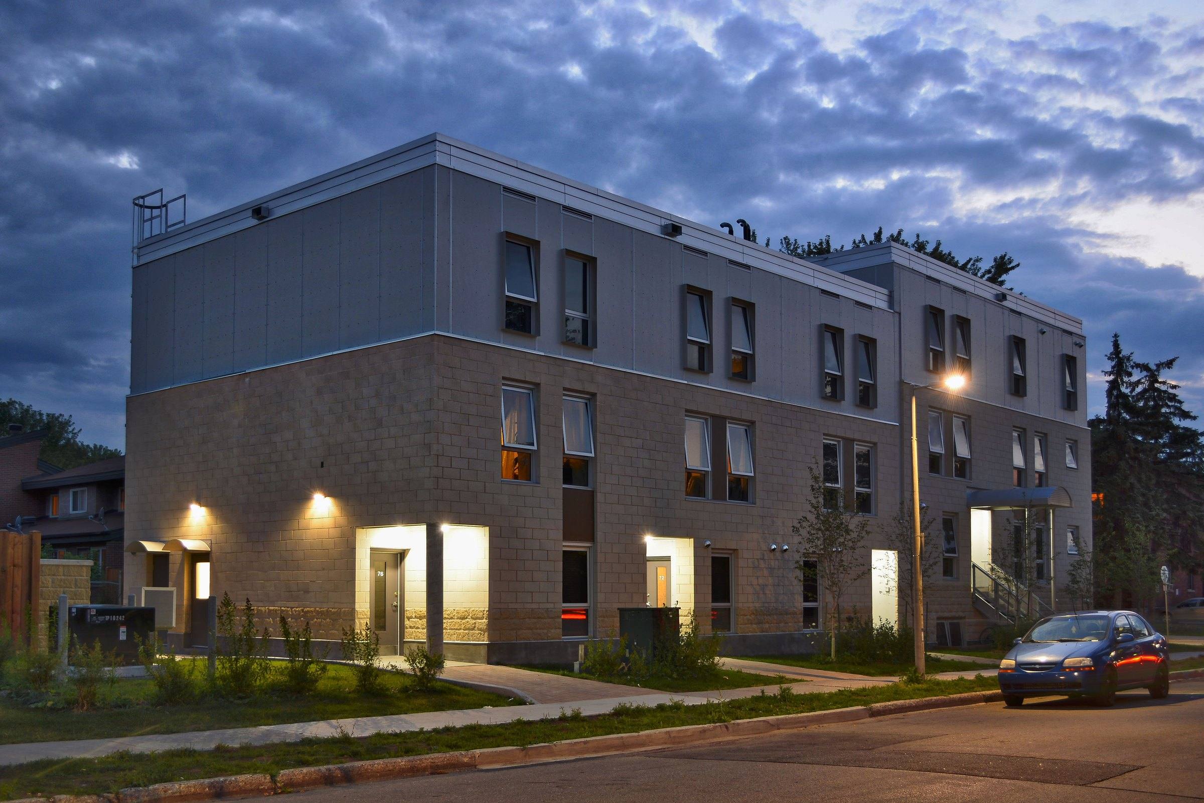
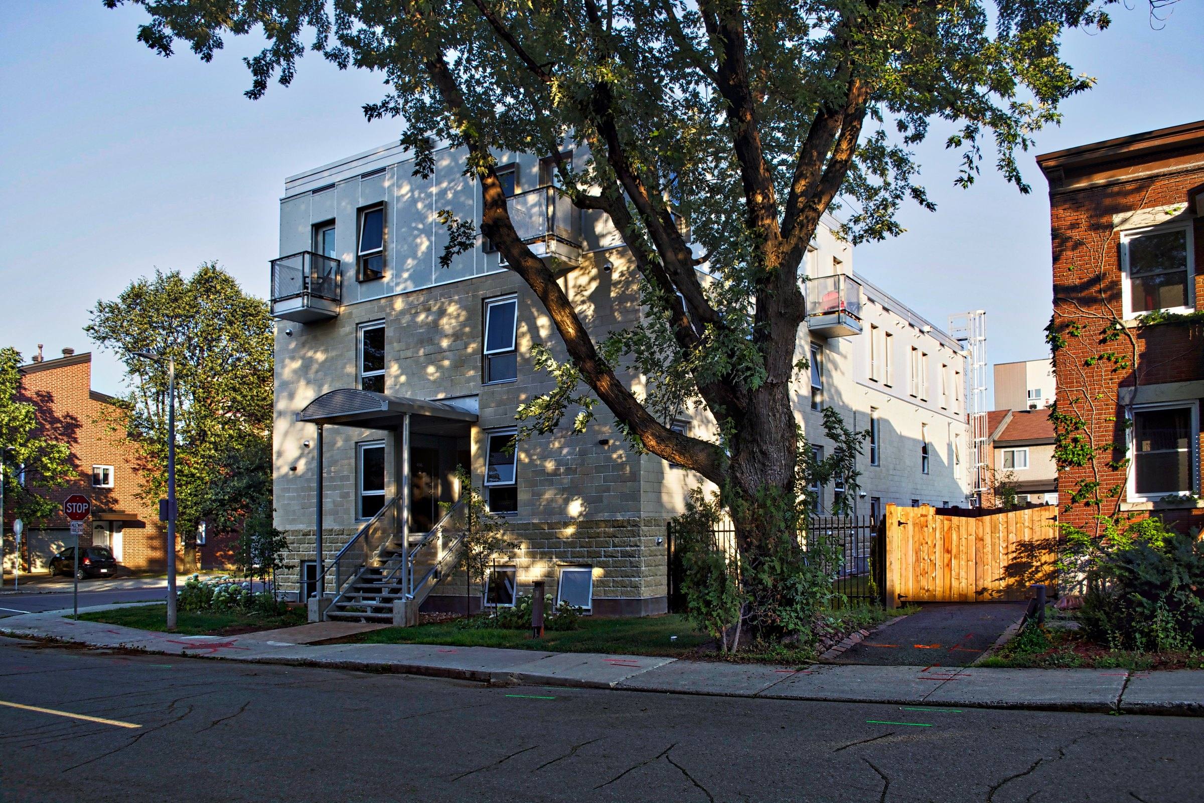
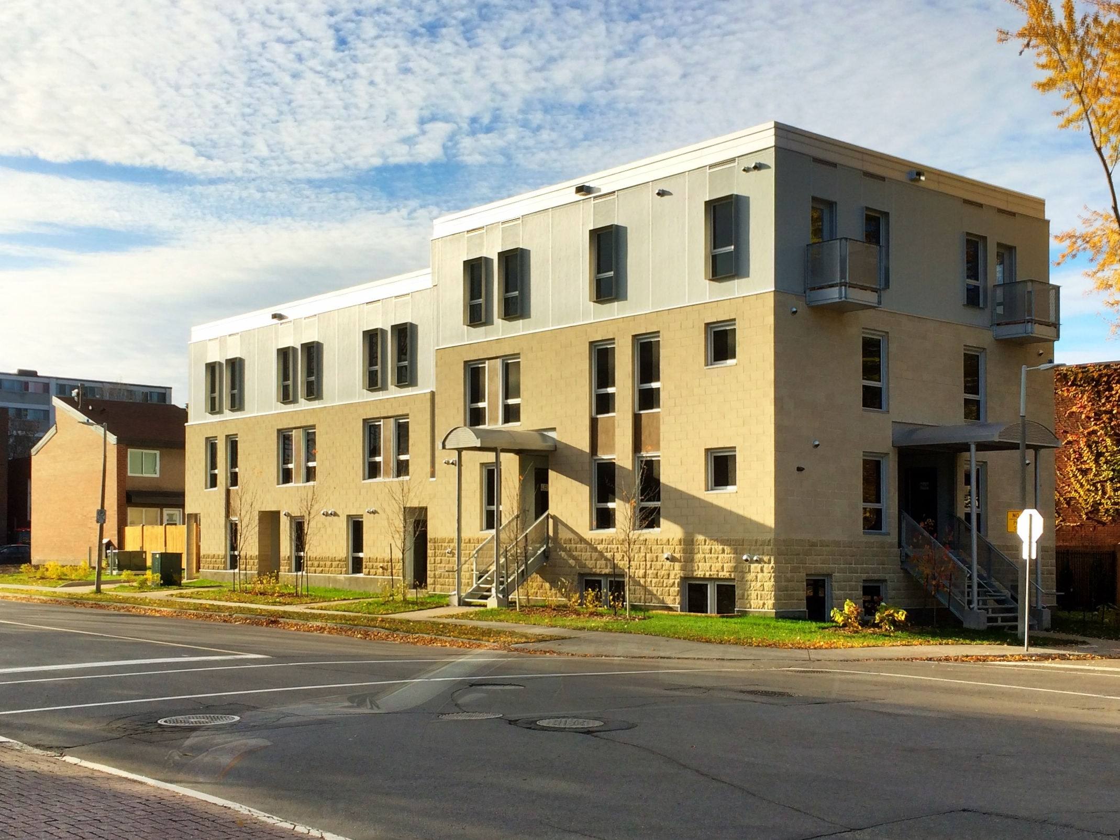
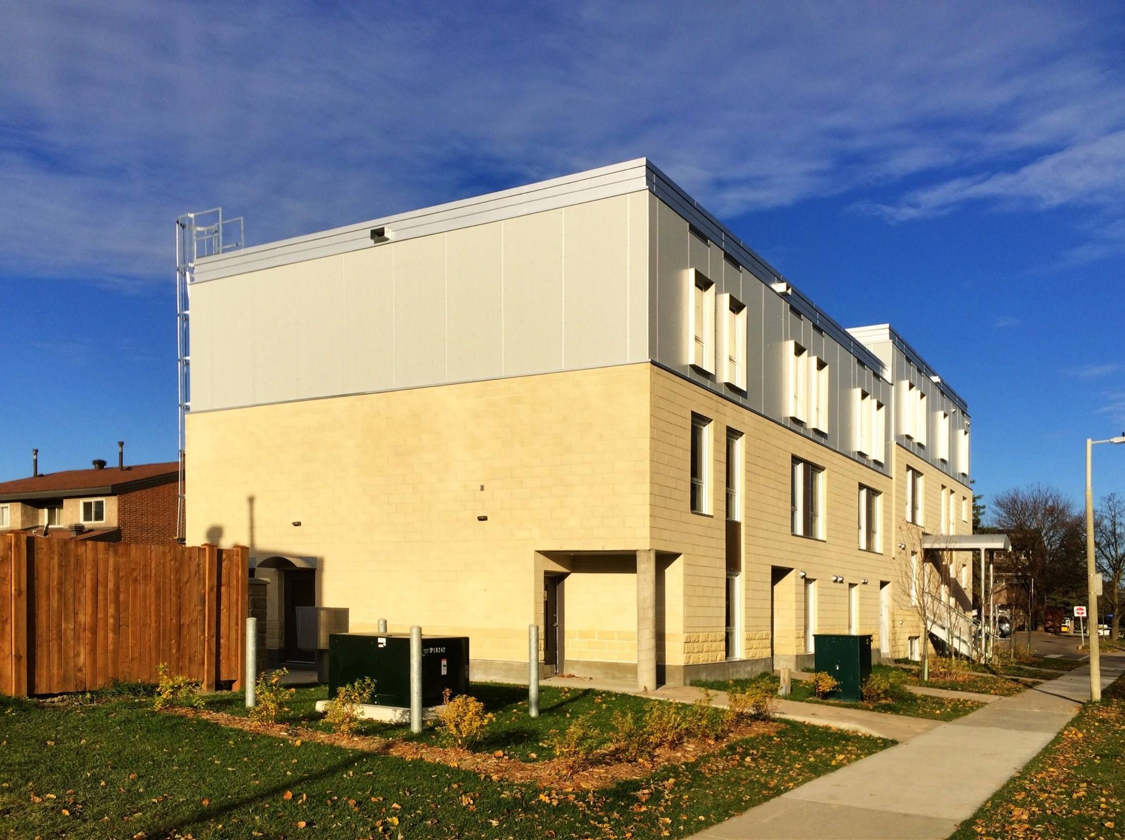
Ten apartments for Ottawa Community Housing, LowertownA ten-unit affordable apartment building for Ottawa Community Housing at the corner of Old St. Patrick Street and Beausoleil Drive in Lowertown. It replaced a four-unit building damaged beyond repair by frost, and its exterior was designed to blend with the traditional architecture of the old Bytown district.
Nine loft-like units offer townhouse living on split levels, and a barrier-free unit at the south end provides accessible living space for one family. Residents share a green space around the building and a central laundry, and each unit has its own storage in the basement.
To fall under Part 9 of the building code and lower construction costs, the building was split into two connected buildings, with insulated concrete form (ICF) foundations and firewall and wood-frame upper floors. Super-insulated walls and roofs, in-floor heating from a central plant and high-efficiency mechanical systems improve its thermal performance. Materials were chosen for their look, durability and easy maintenance: concrete block with a limestone finish at ground level, fibre-cement panels above, stained concrete floors and galvanized steel stairs. A single window type, used in several configurations, simplifies maintenance and gives the facades a coherent look.
- Where
- Old St. Patrick Street and Beausoleil Drive, Ottawa
- Year
- 2014
- Client
- Ottawa Community Housing
- Units
- 10, including 1 barrier-free