uplands
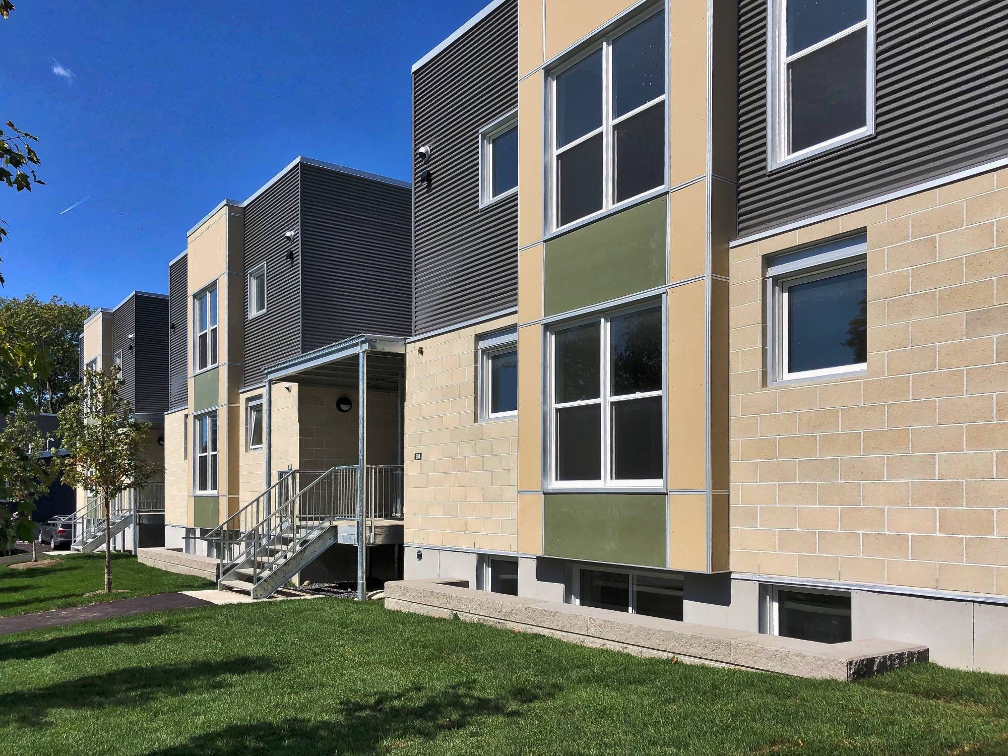
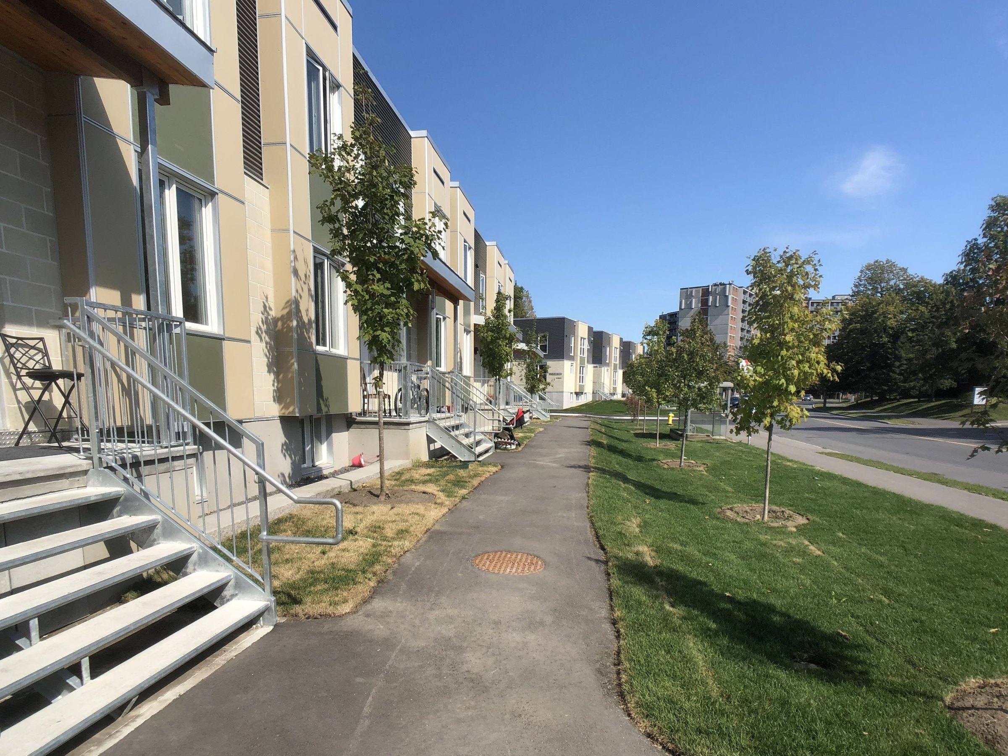
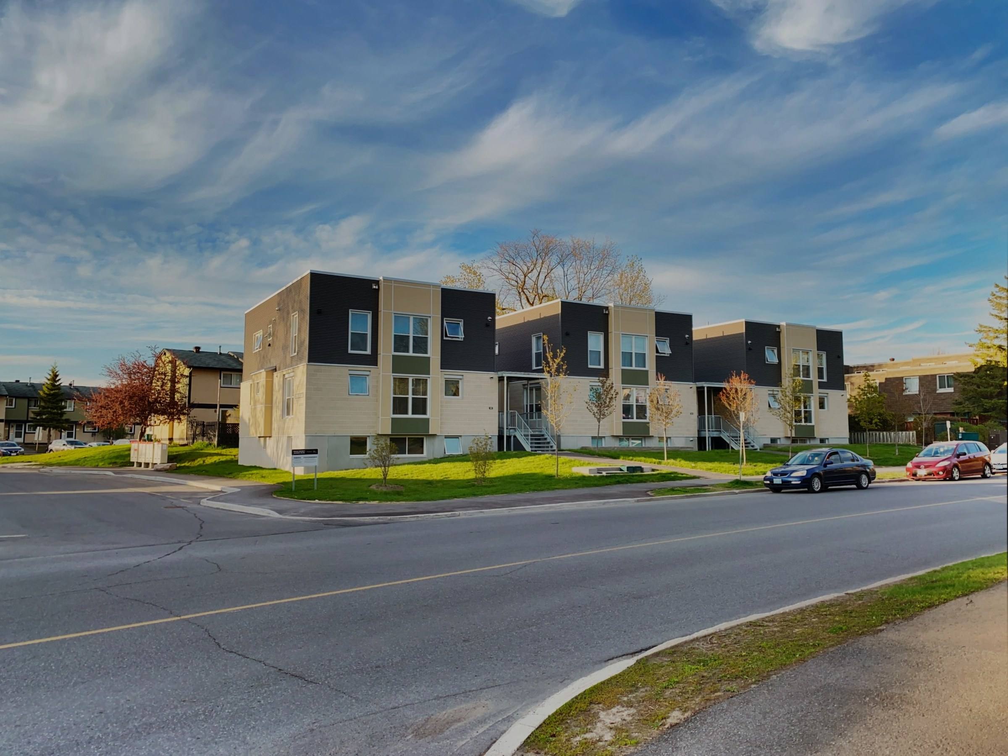
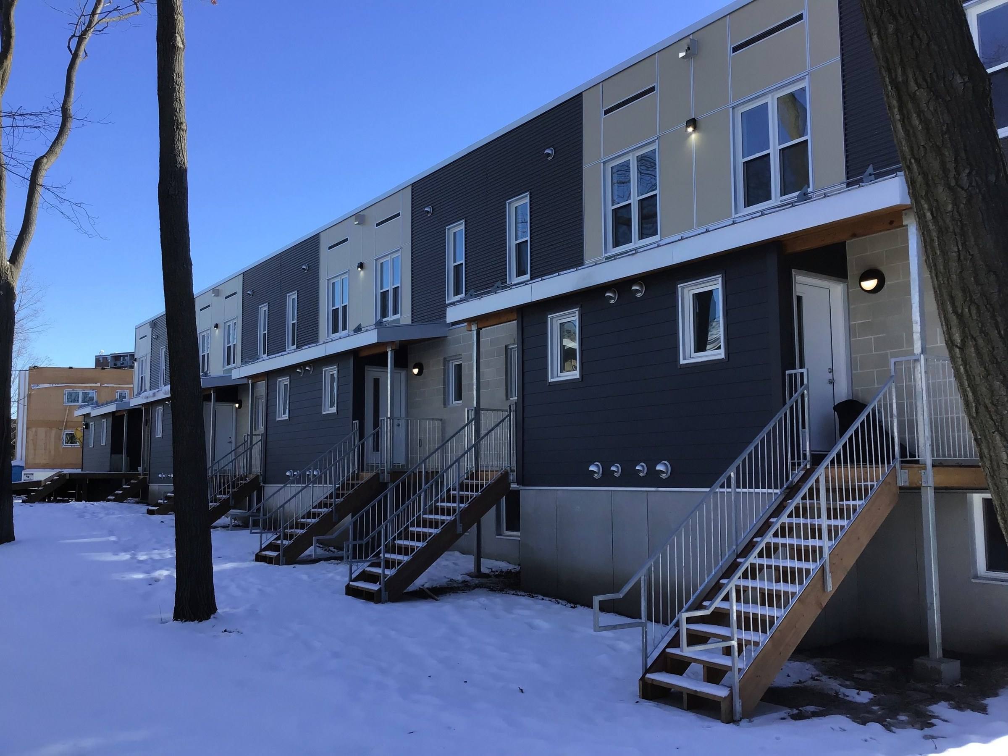
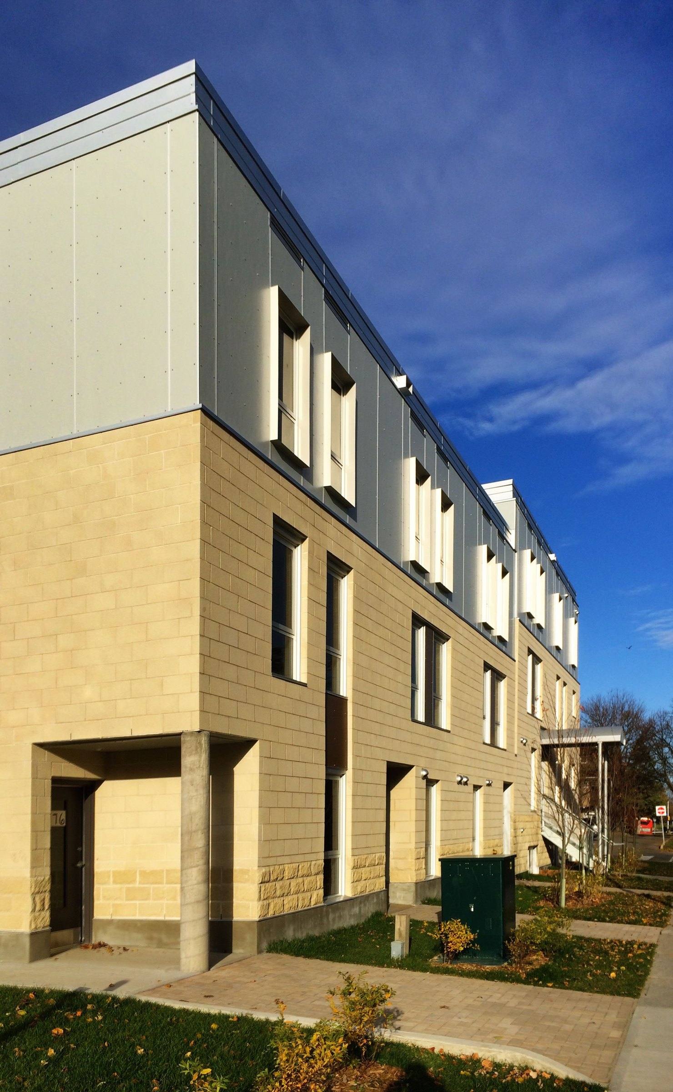
Townhouses and triplexesSeven townhomes and three triplexes built by Ottawa Community Housing on the undeveloped south part of its existing site at 3225 Uplands Drive. The 16 new units, designed for low-income families, bring the community to 130 homes.
Four units, a quarter of the total, are barrier-free, built to current accessibility standards with exterior entrance ramps: one on the main level of each triplex and one at the east end of the townhouse row. Every triplex unit has three bedrooms in 94.5 m² (1,017 sq ft). The standard townhomes have four bedrooms over a finished basement and two floors, in 144 m² (1,550 sq ft); the barrier-free townhome has five, including a barrier-free bedroom and bathroom on the ground floor.
Each building has a shared mechanical room in the basement. Six new parking spaces and a drop-off zone line the existing access road. Paved walkways and shared yards give residents places to meet and add life to the street, and 24 new trees replace those removed to make room for the development.
- Where
- 3225 Uplands Drive, Ottawa
- Year
- 2019
- Client
- Ottawa Community Housing
- Units
- 16: seven townhomes and nine triplex units
- Barrier-free
- 4 units