richelieu
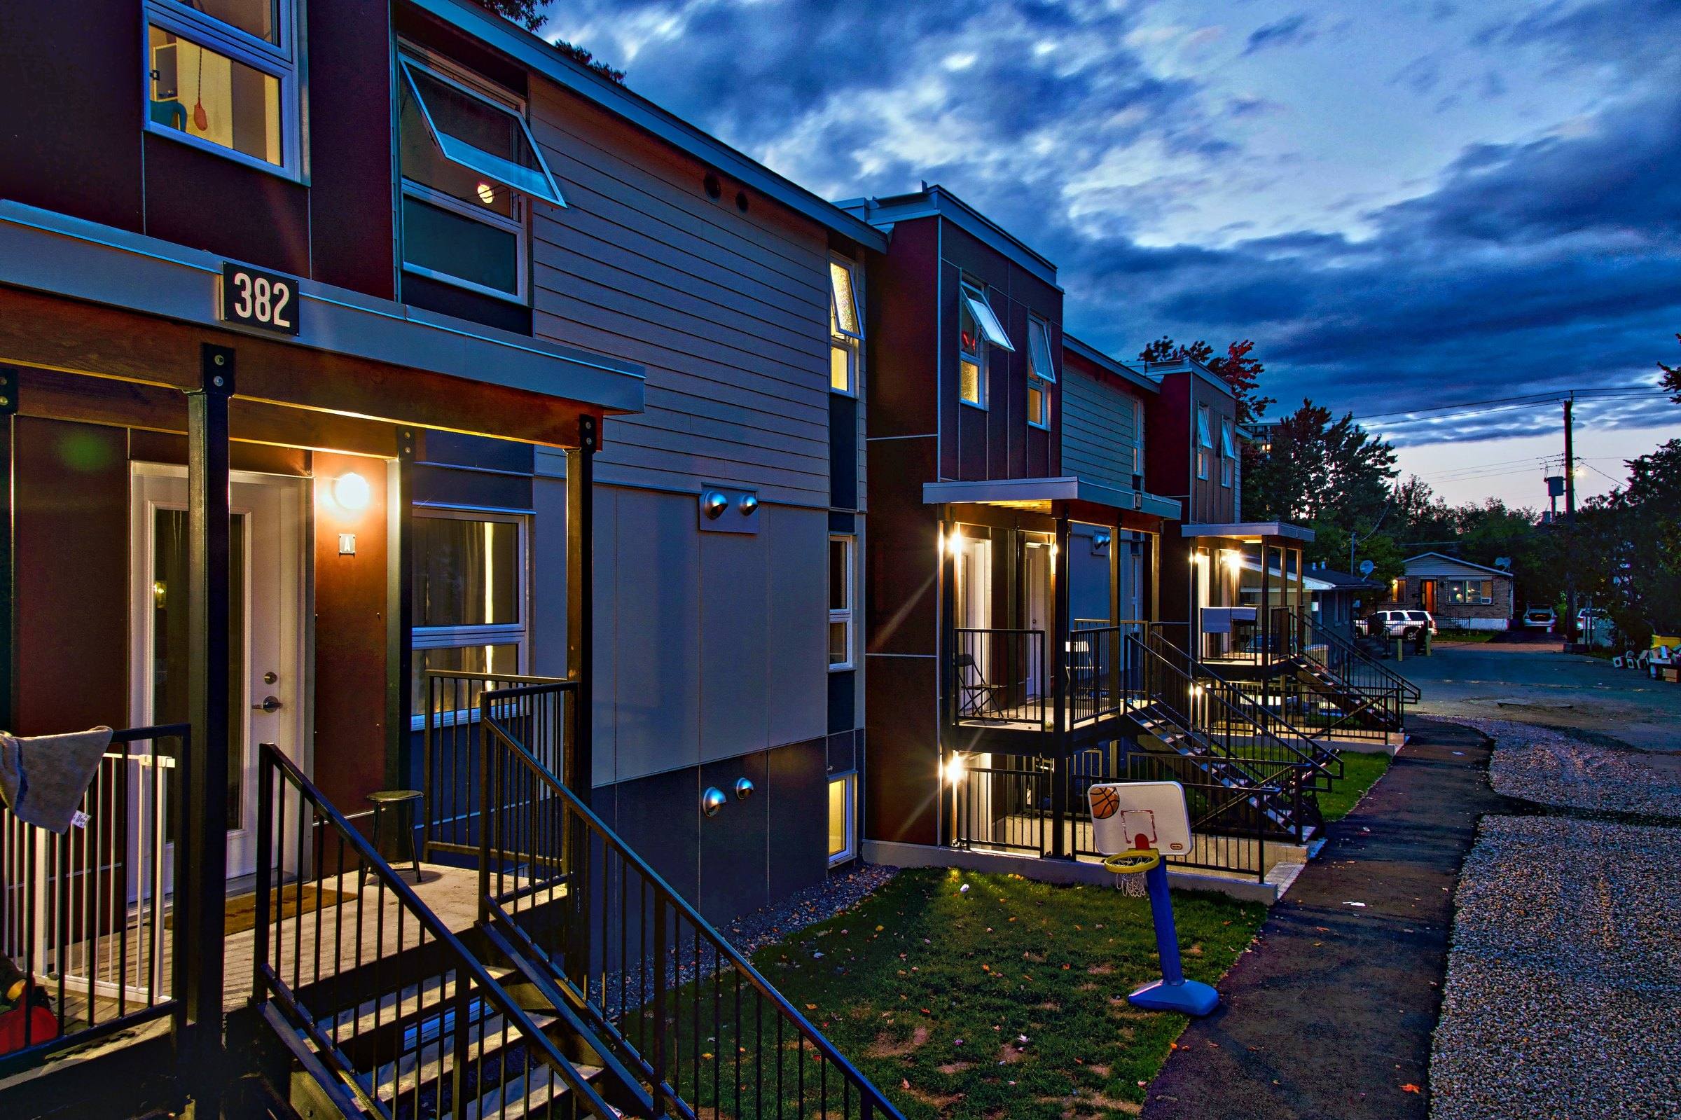
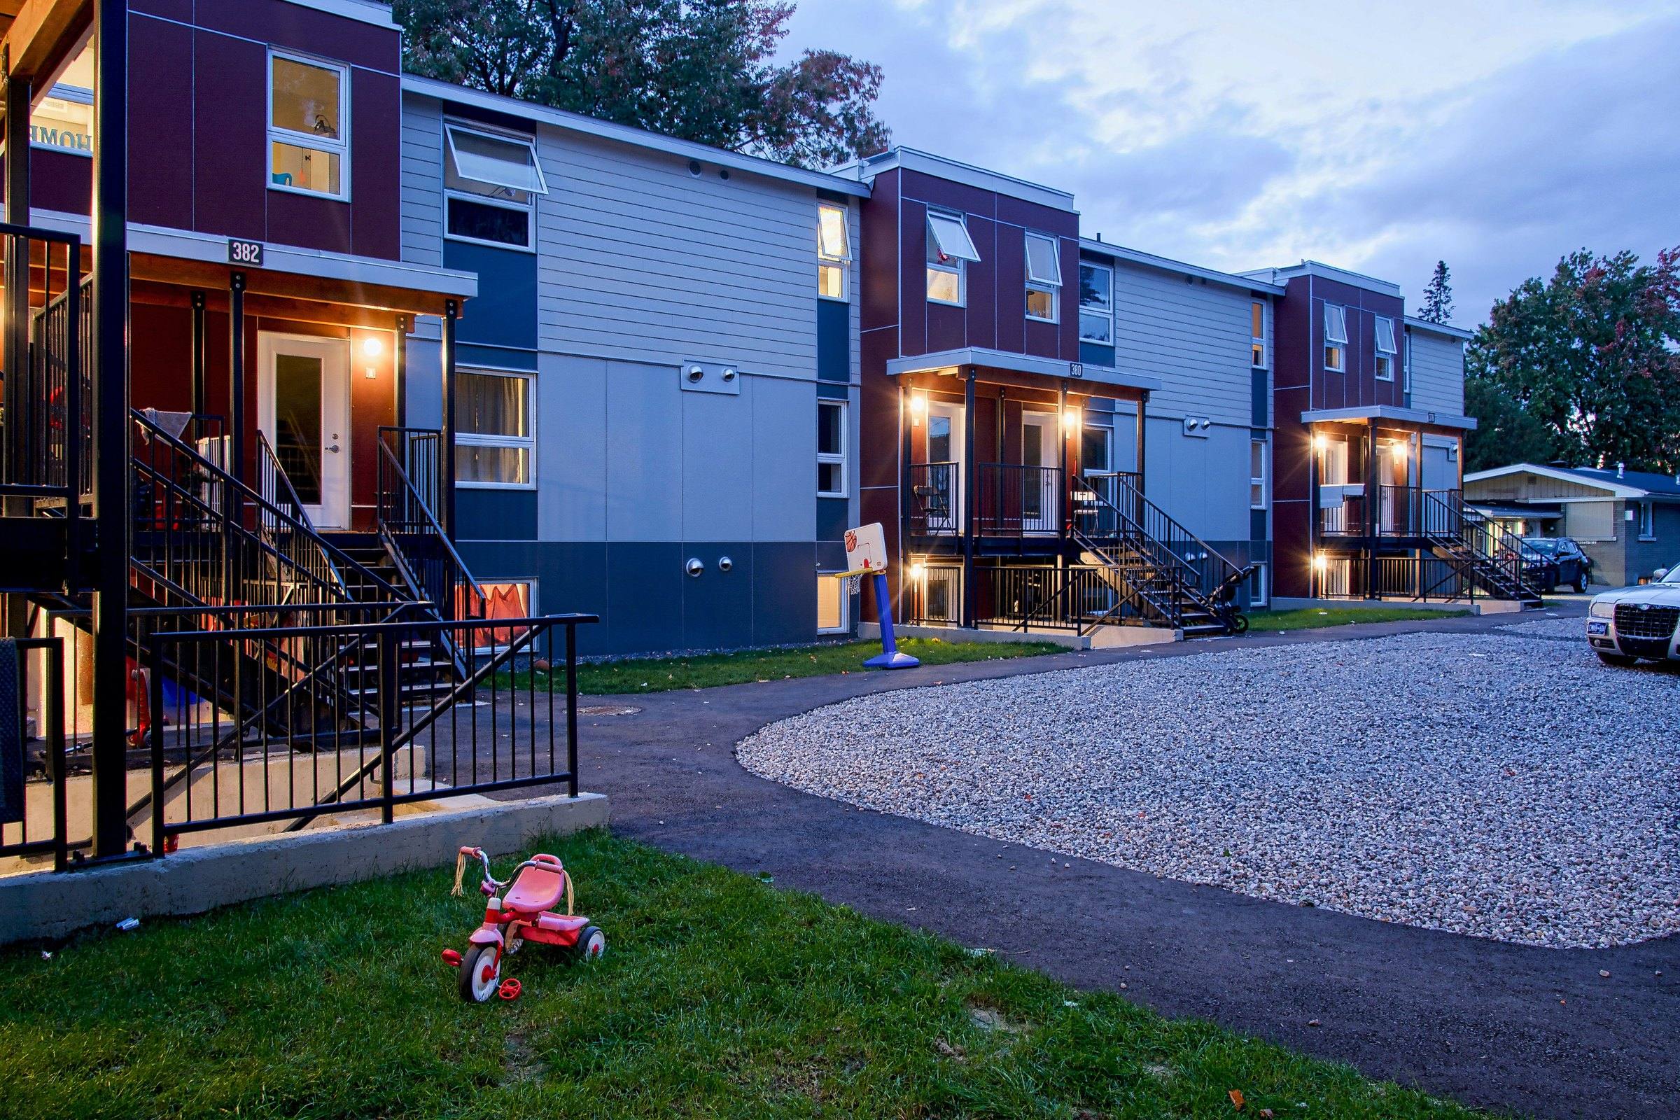
A former motel converted into family housingExtensive adaptive renovation of a former motel building purchased by Ottawa Community Housing. Thirty substandard one-bedroom units were converted into fifteen stacked three-bedroom suites to provide housing for larger families. All new units feature bedrooms with closets, a living room, a dining room, a kitchen, a washroom and a storage room. Their areas vary from 825 to 1,040 square feet.
The project included substantial improvements to the building envelope, additional insulation in the attics and new, larger windows. Old non-conforming stairwells were replaced with new exterior entrances and stairs. New high-efficiency central mechanical systems and efficient LED lighting are part of the overall energy overhaul of the buildings.
On the exterior, the old rear entrances and fire escapes were removed. Old vinyl siding was replaced with new fibre-cement horizontal siding and panels. Existing parking areas were adjusted to make room for sidewalks, green areas and a new playground.
The adjacent one-storey building was also renovated as part of the project. Its barrier-free ramp was modified to meet current building code requirements, and the shared laundry for the entire complex was renovated to provide universal access.
- Where
- Ottawa
- Year
- 2021
- Client
- Ottawa Community Housing
- Units
- 15 three-bedroom suites, from 30 one-bedroom units
- Unit areas
- 825 to 1,040 sq ft