292 Main Street: a red-clad three-storey house among autumn treesWork

292 main street

Renovation and extension of a house with an office

The practice's own house and studio in Old Ottawa East. It began as a 600 sq ft bungalow, which was renovated and extended into a 3,700 sq ft live-work building.
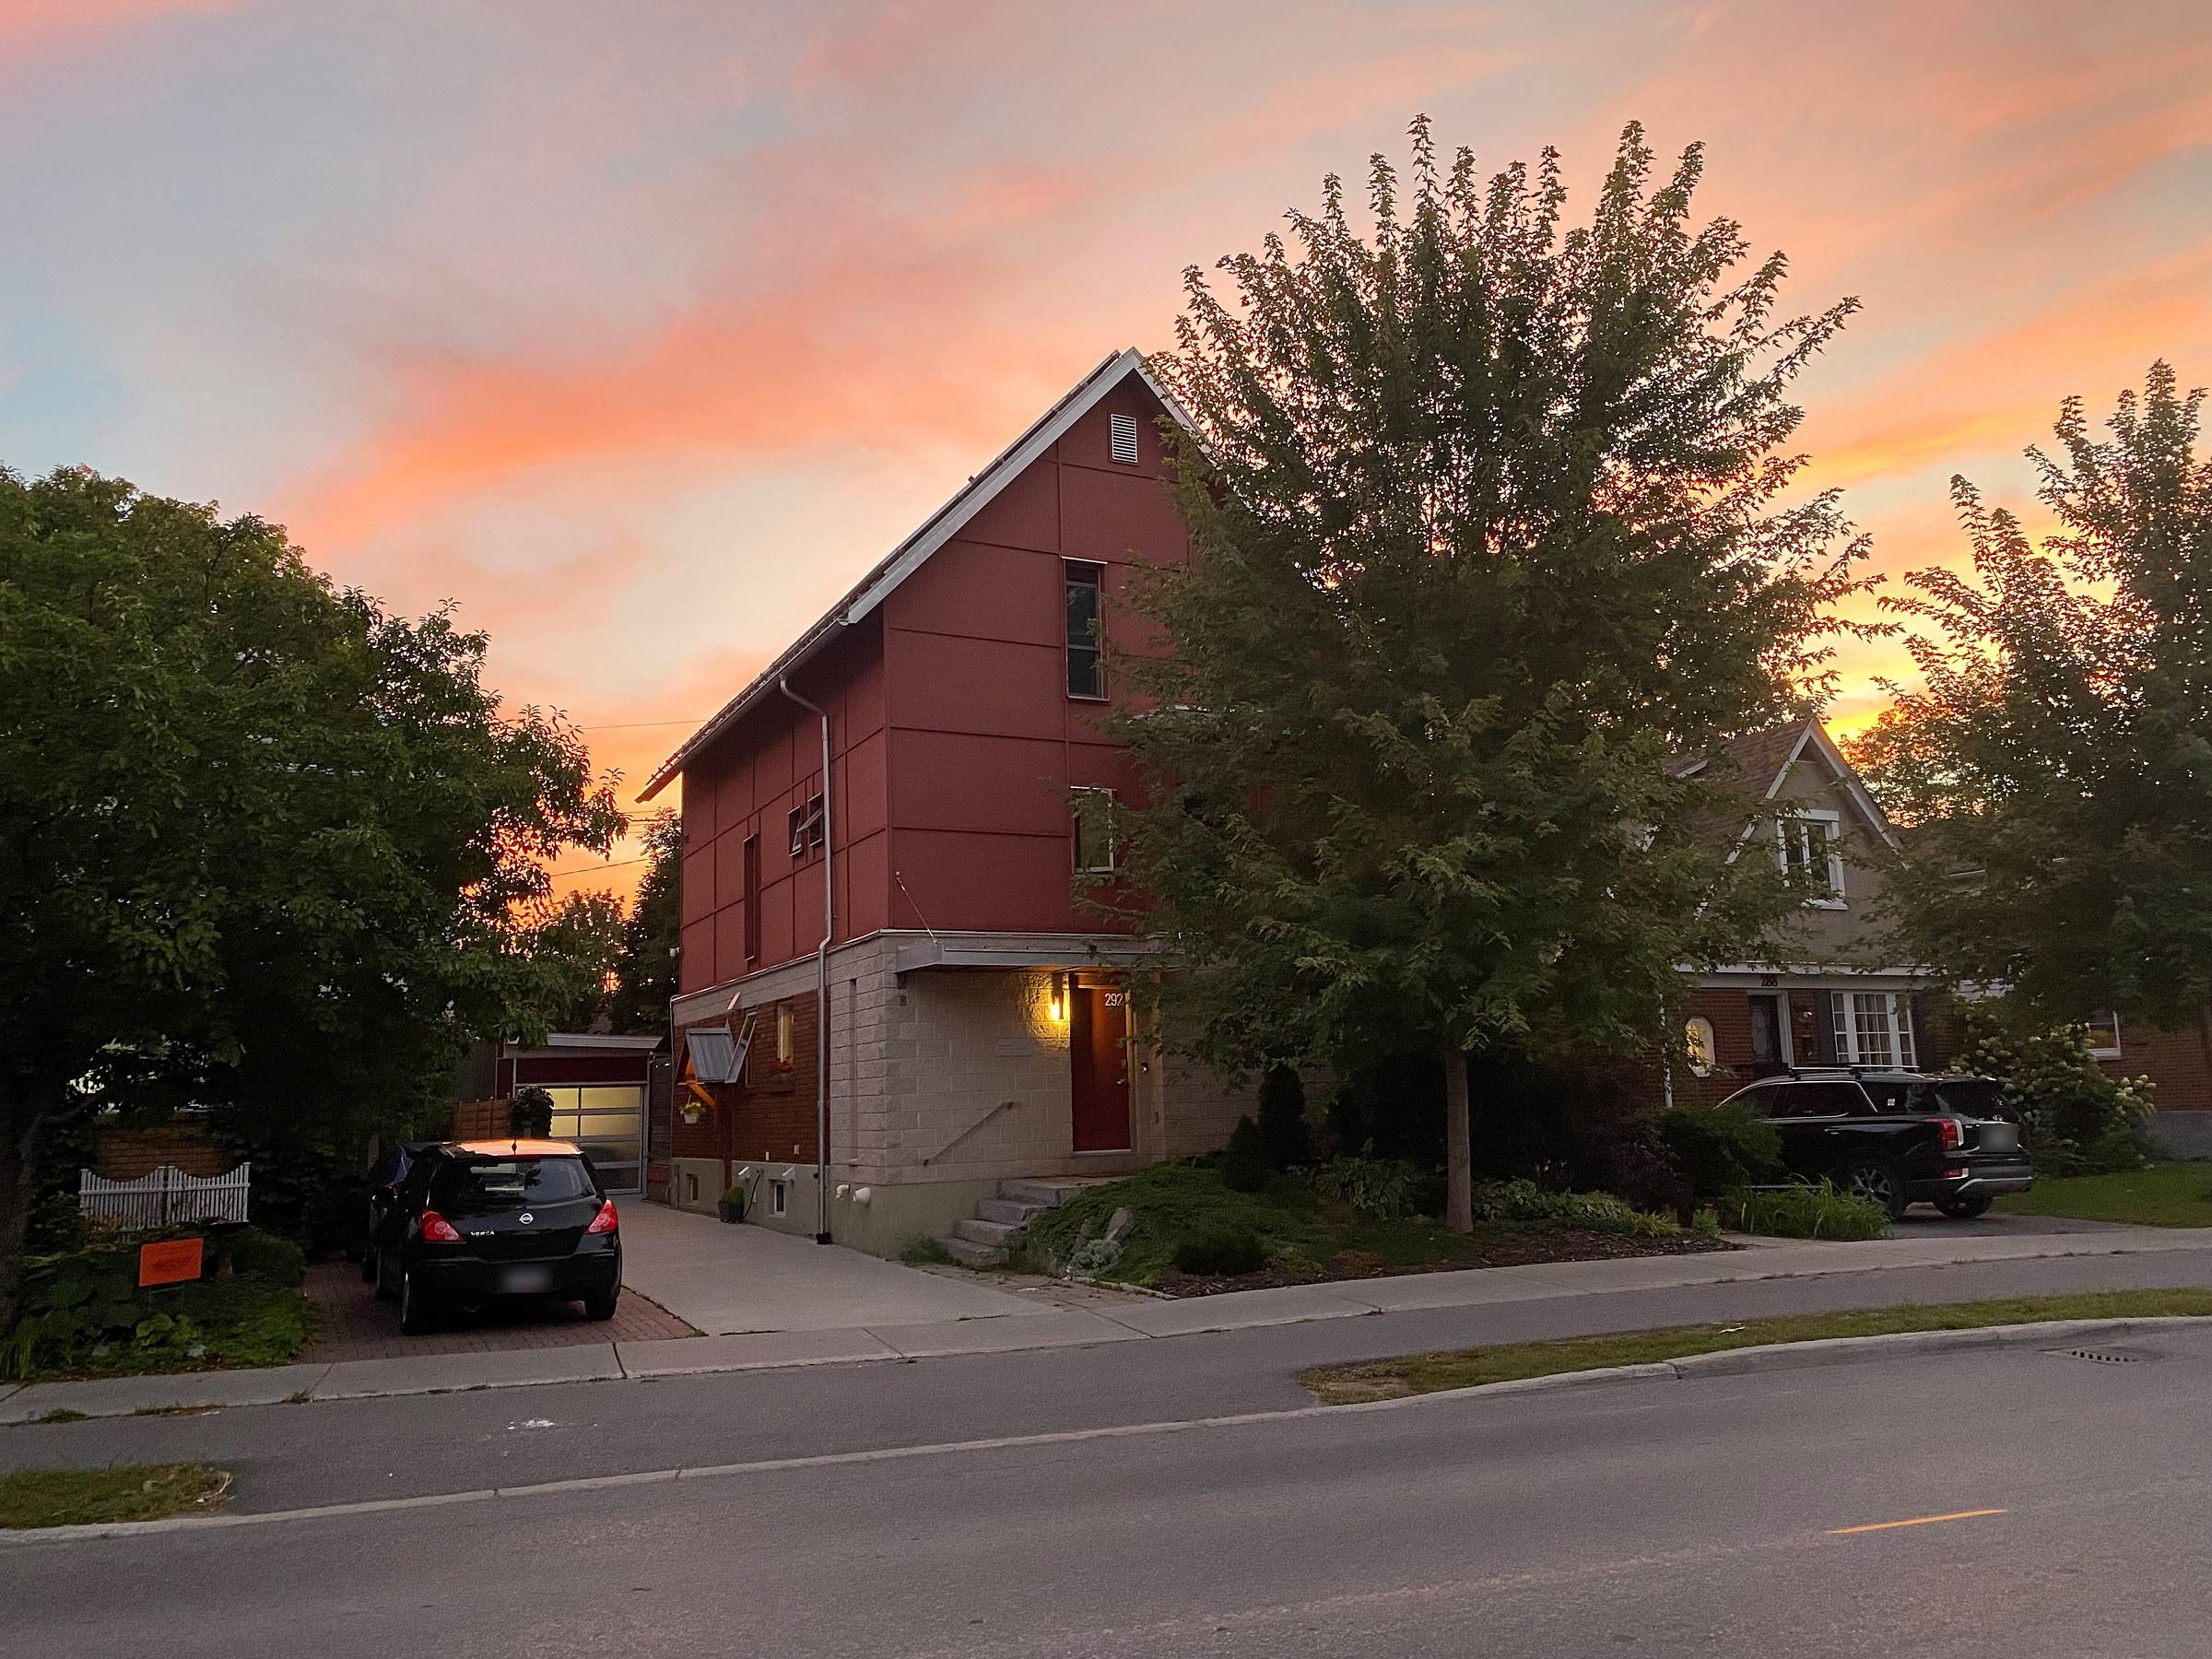
The house at sunset: red panels above a block base, the entry lit beneath the overhang
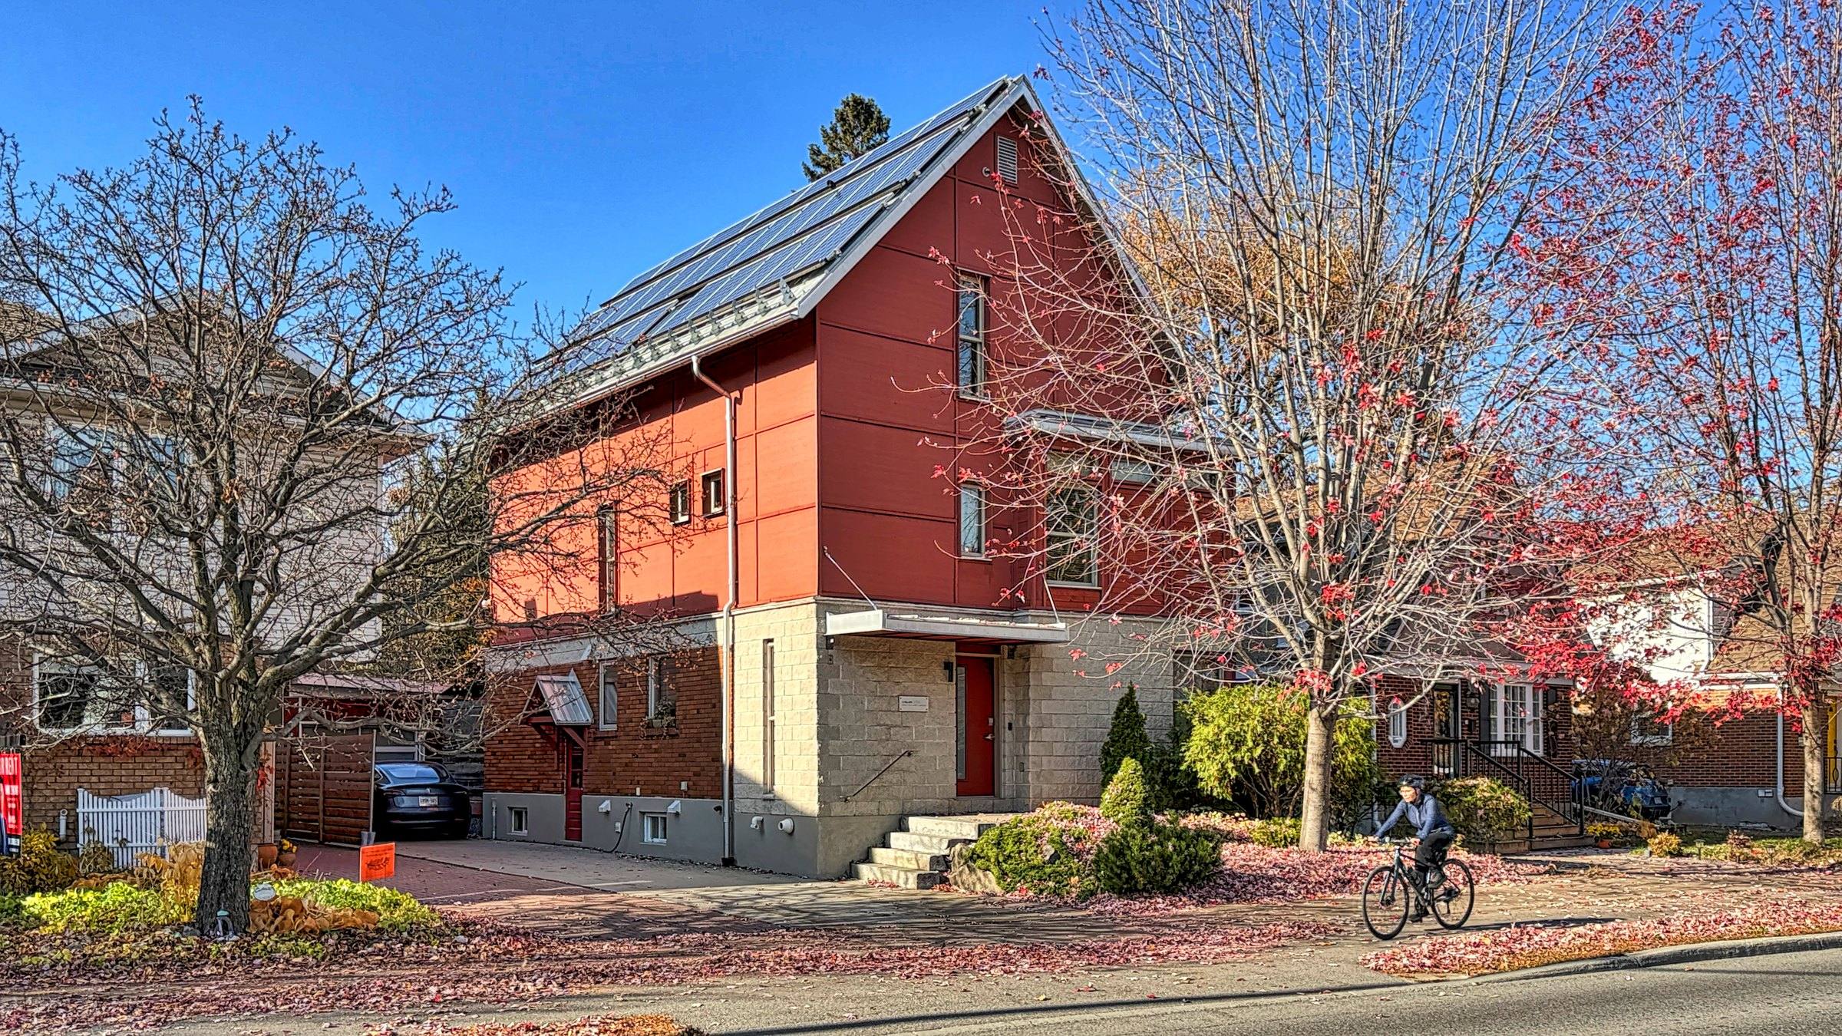
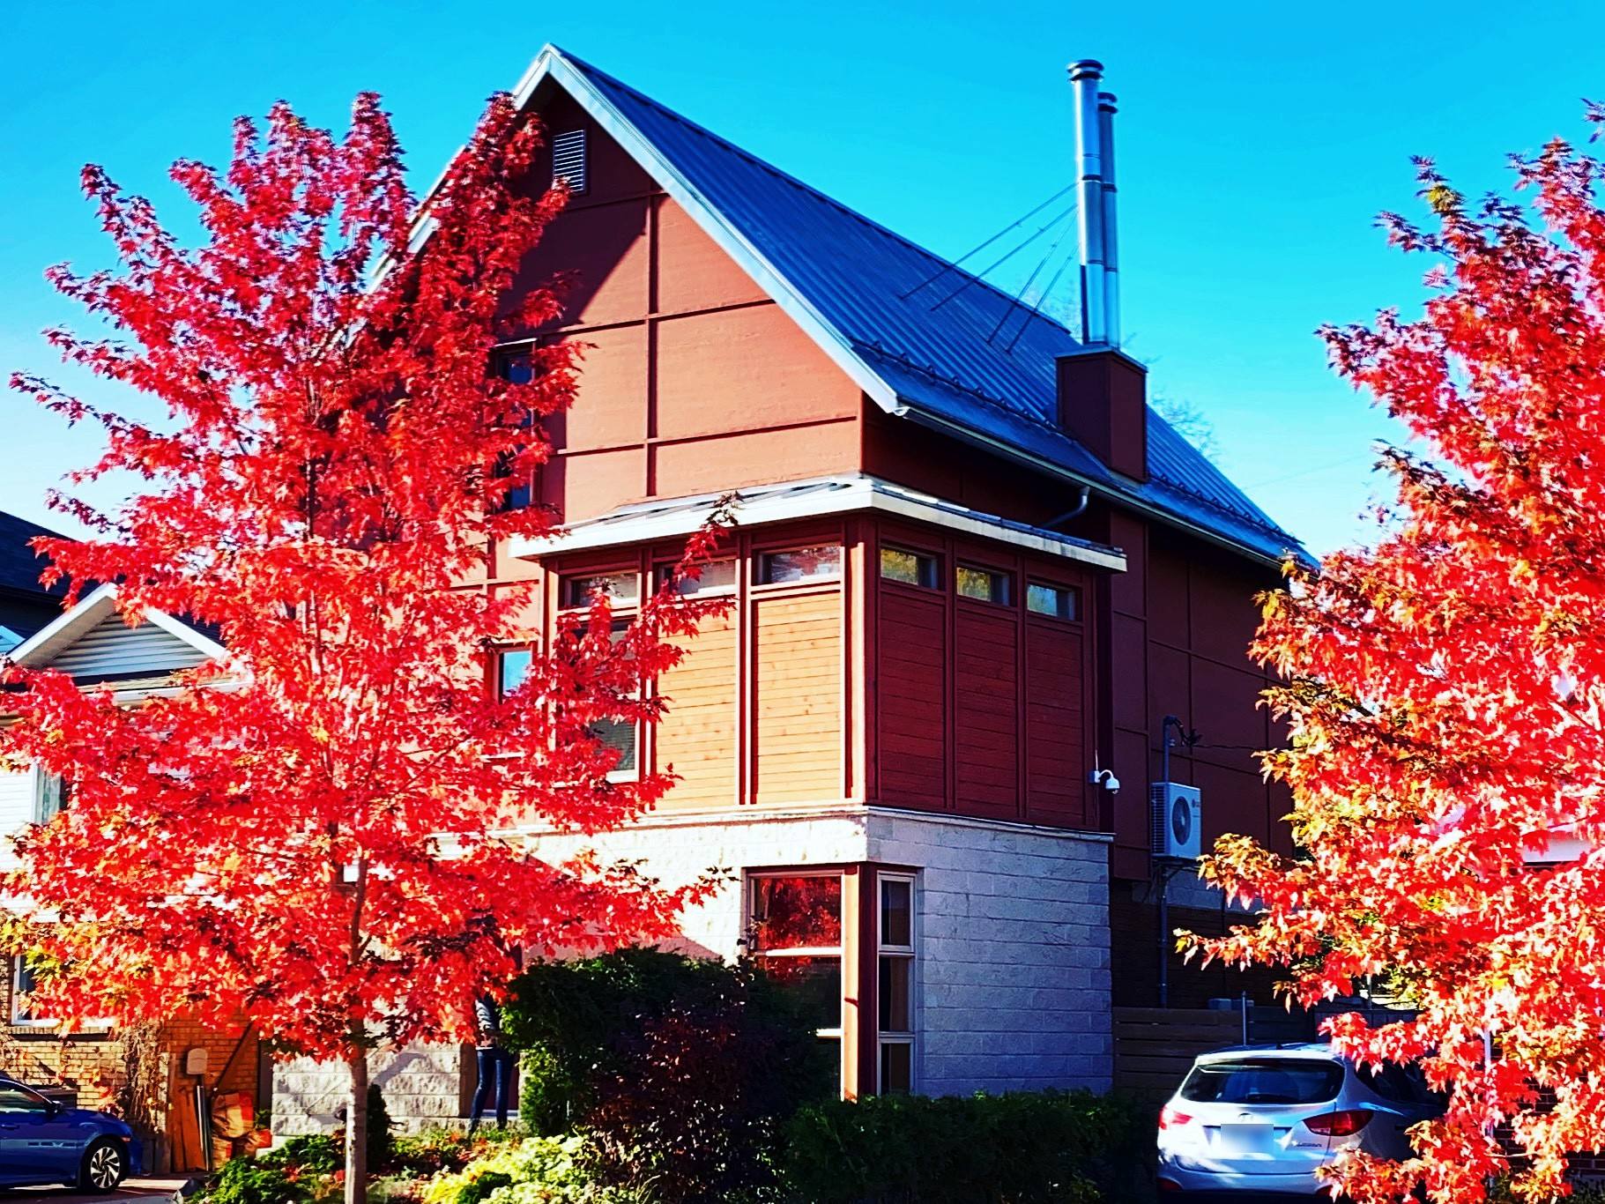
The street front in autumn between two red maples, with the bay window projecting over the block base
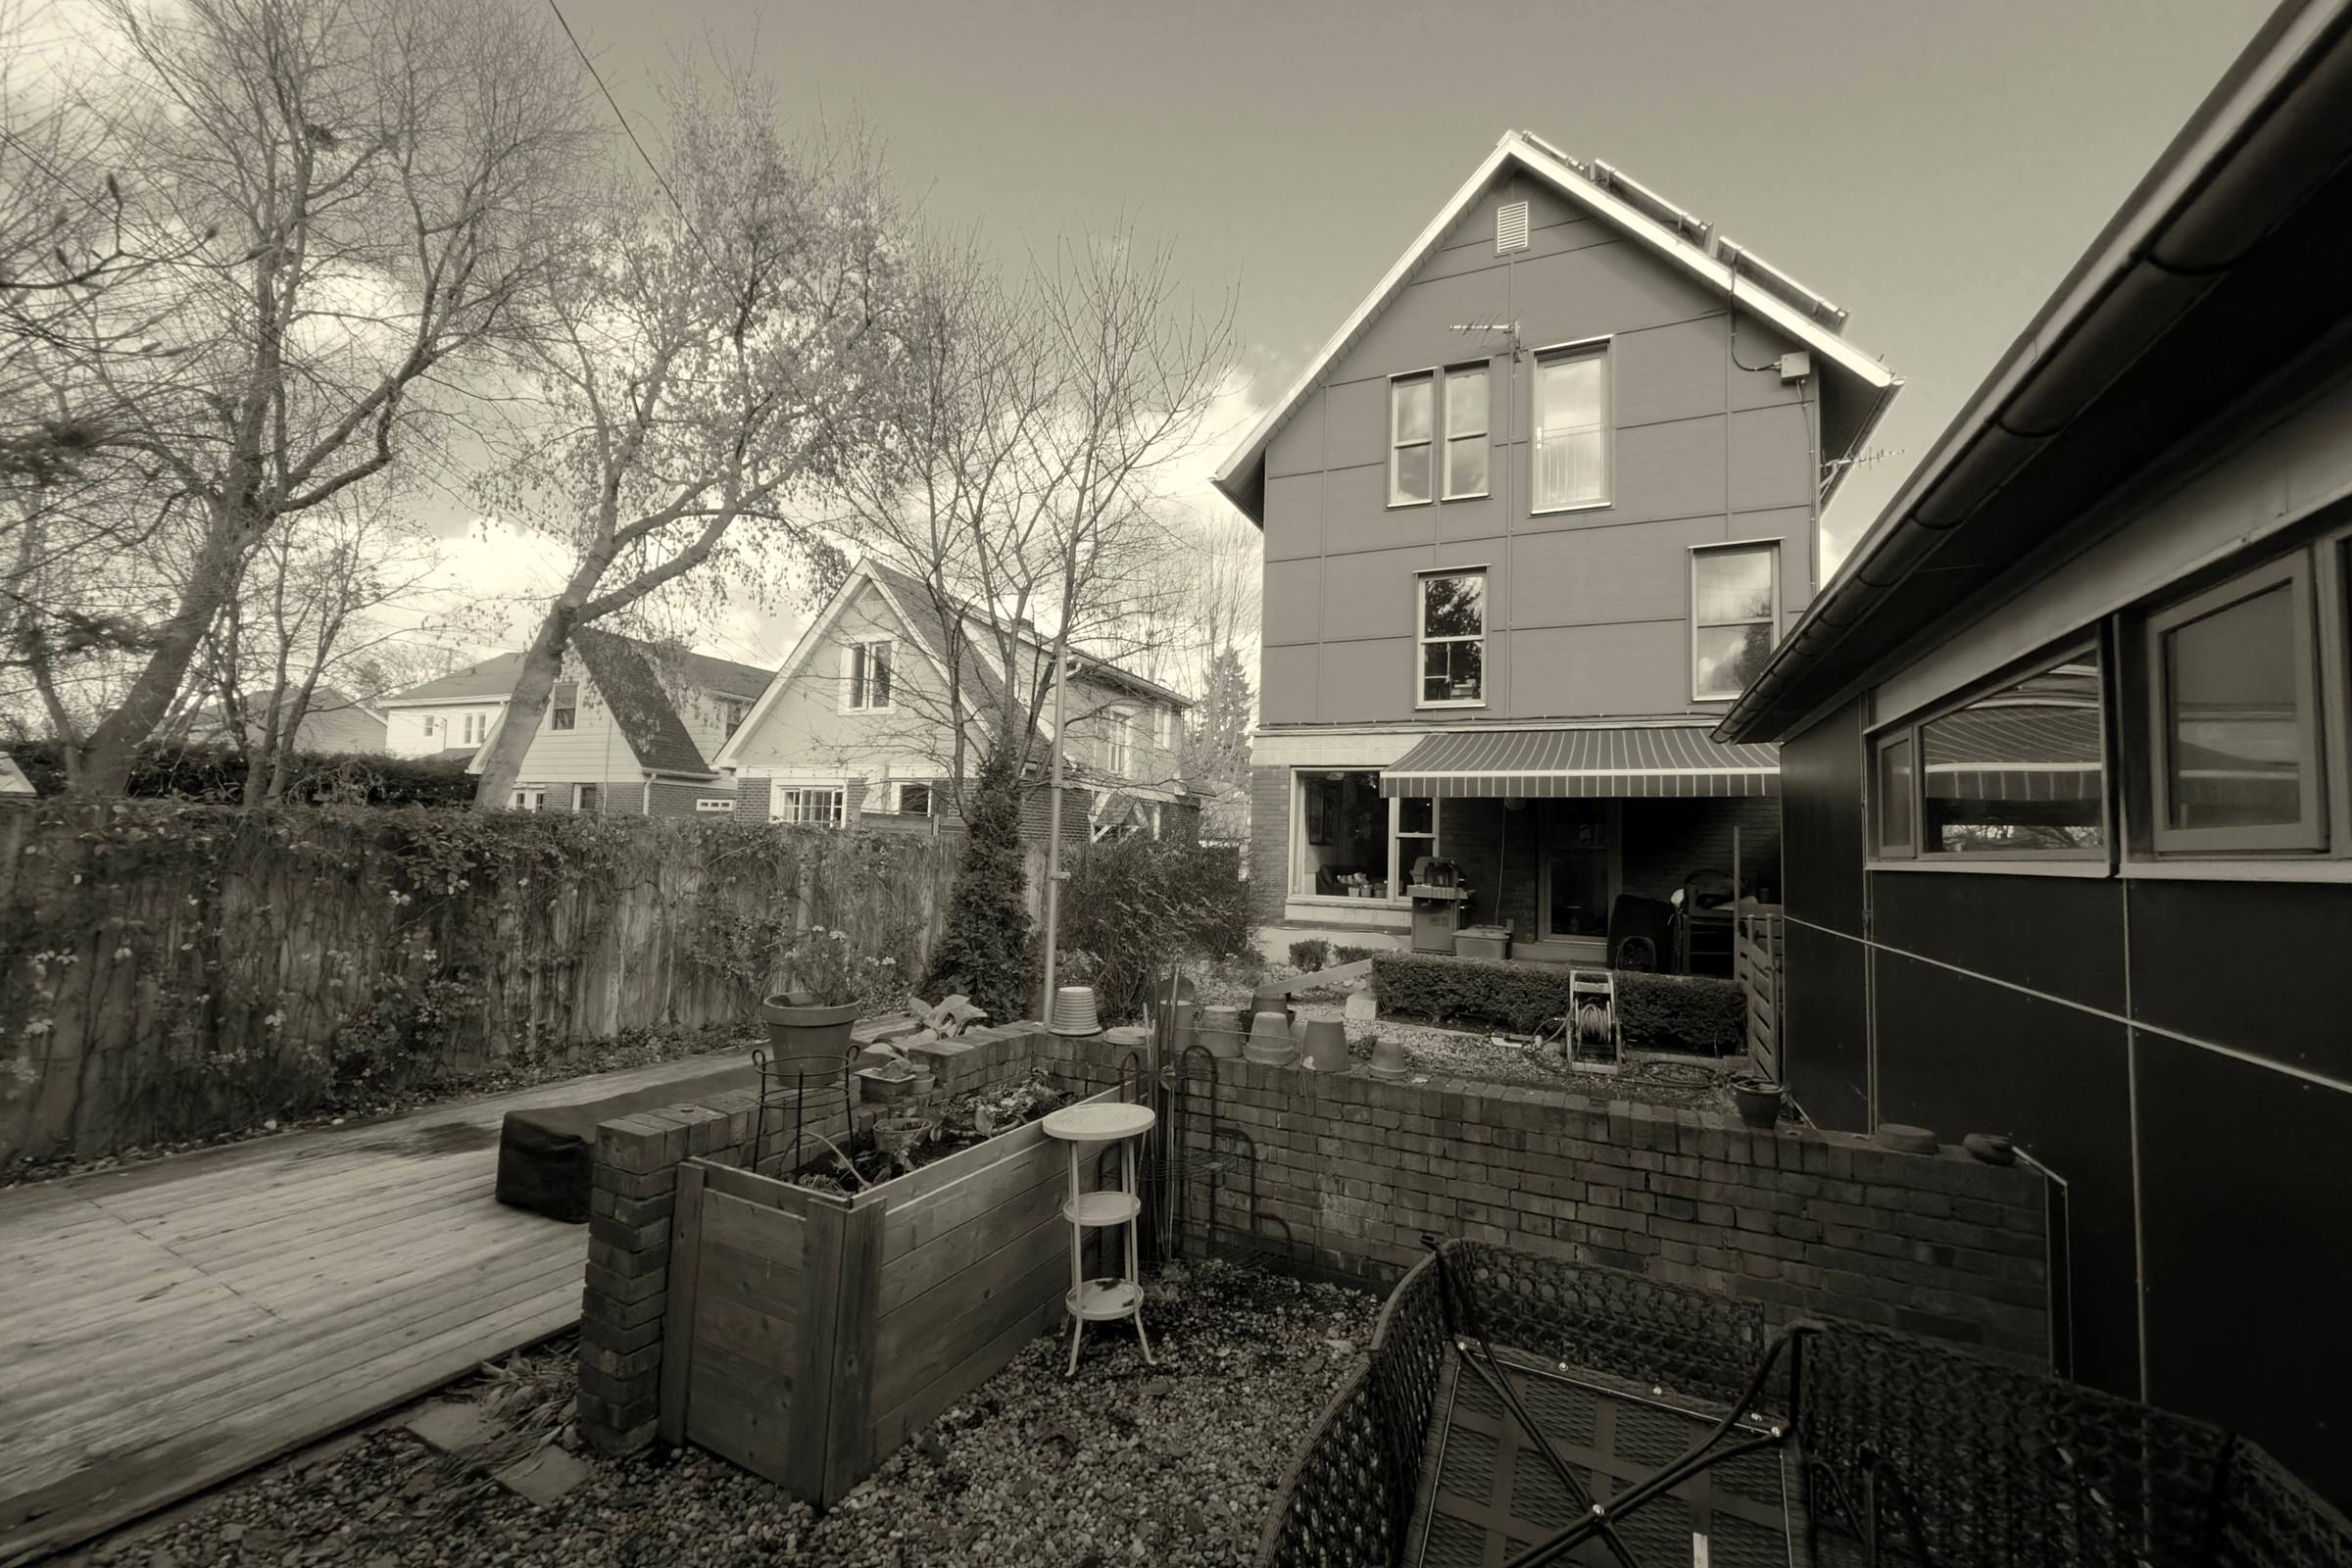
The rear of the house from the garden: the panelled gable, solar panels and an awning over the back porch
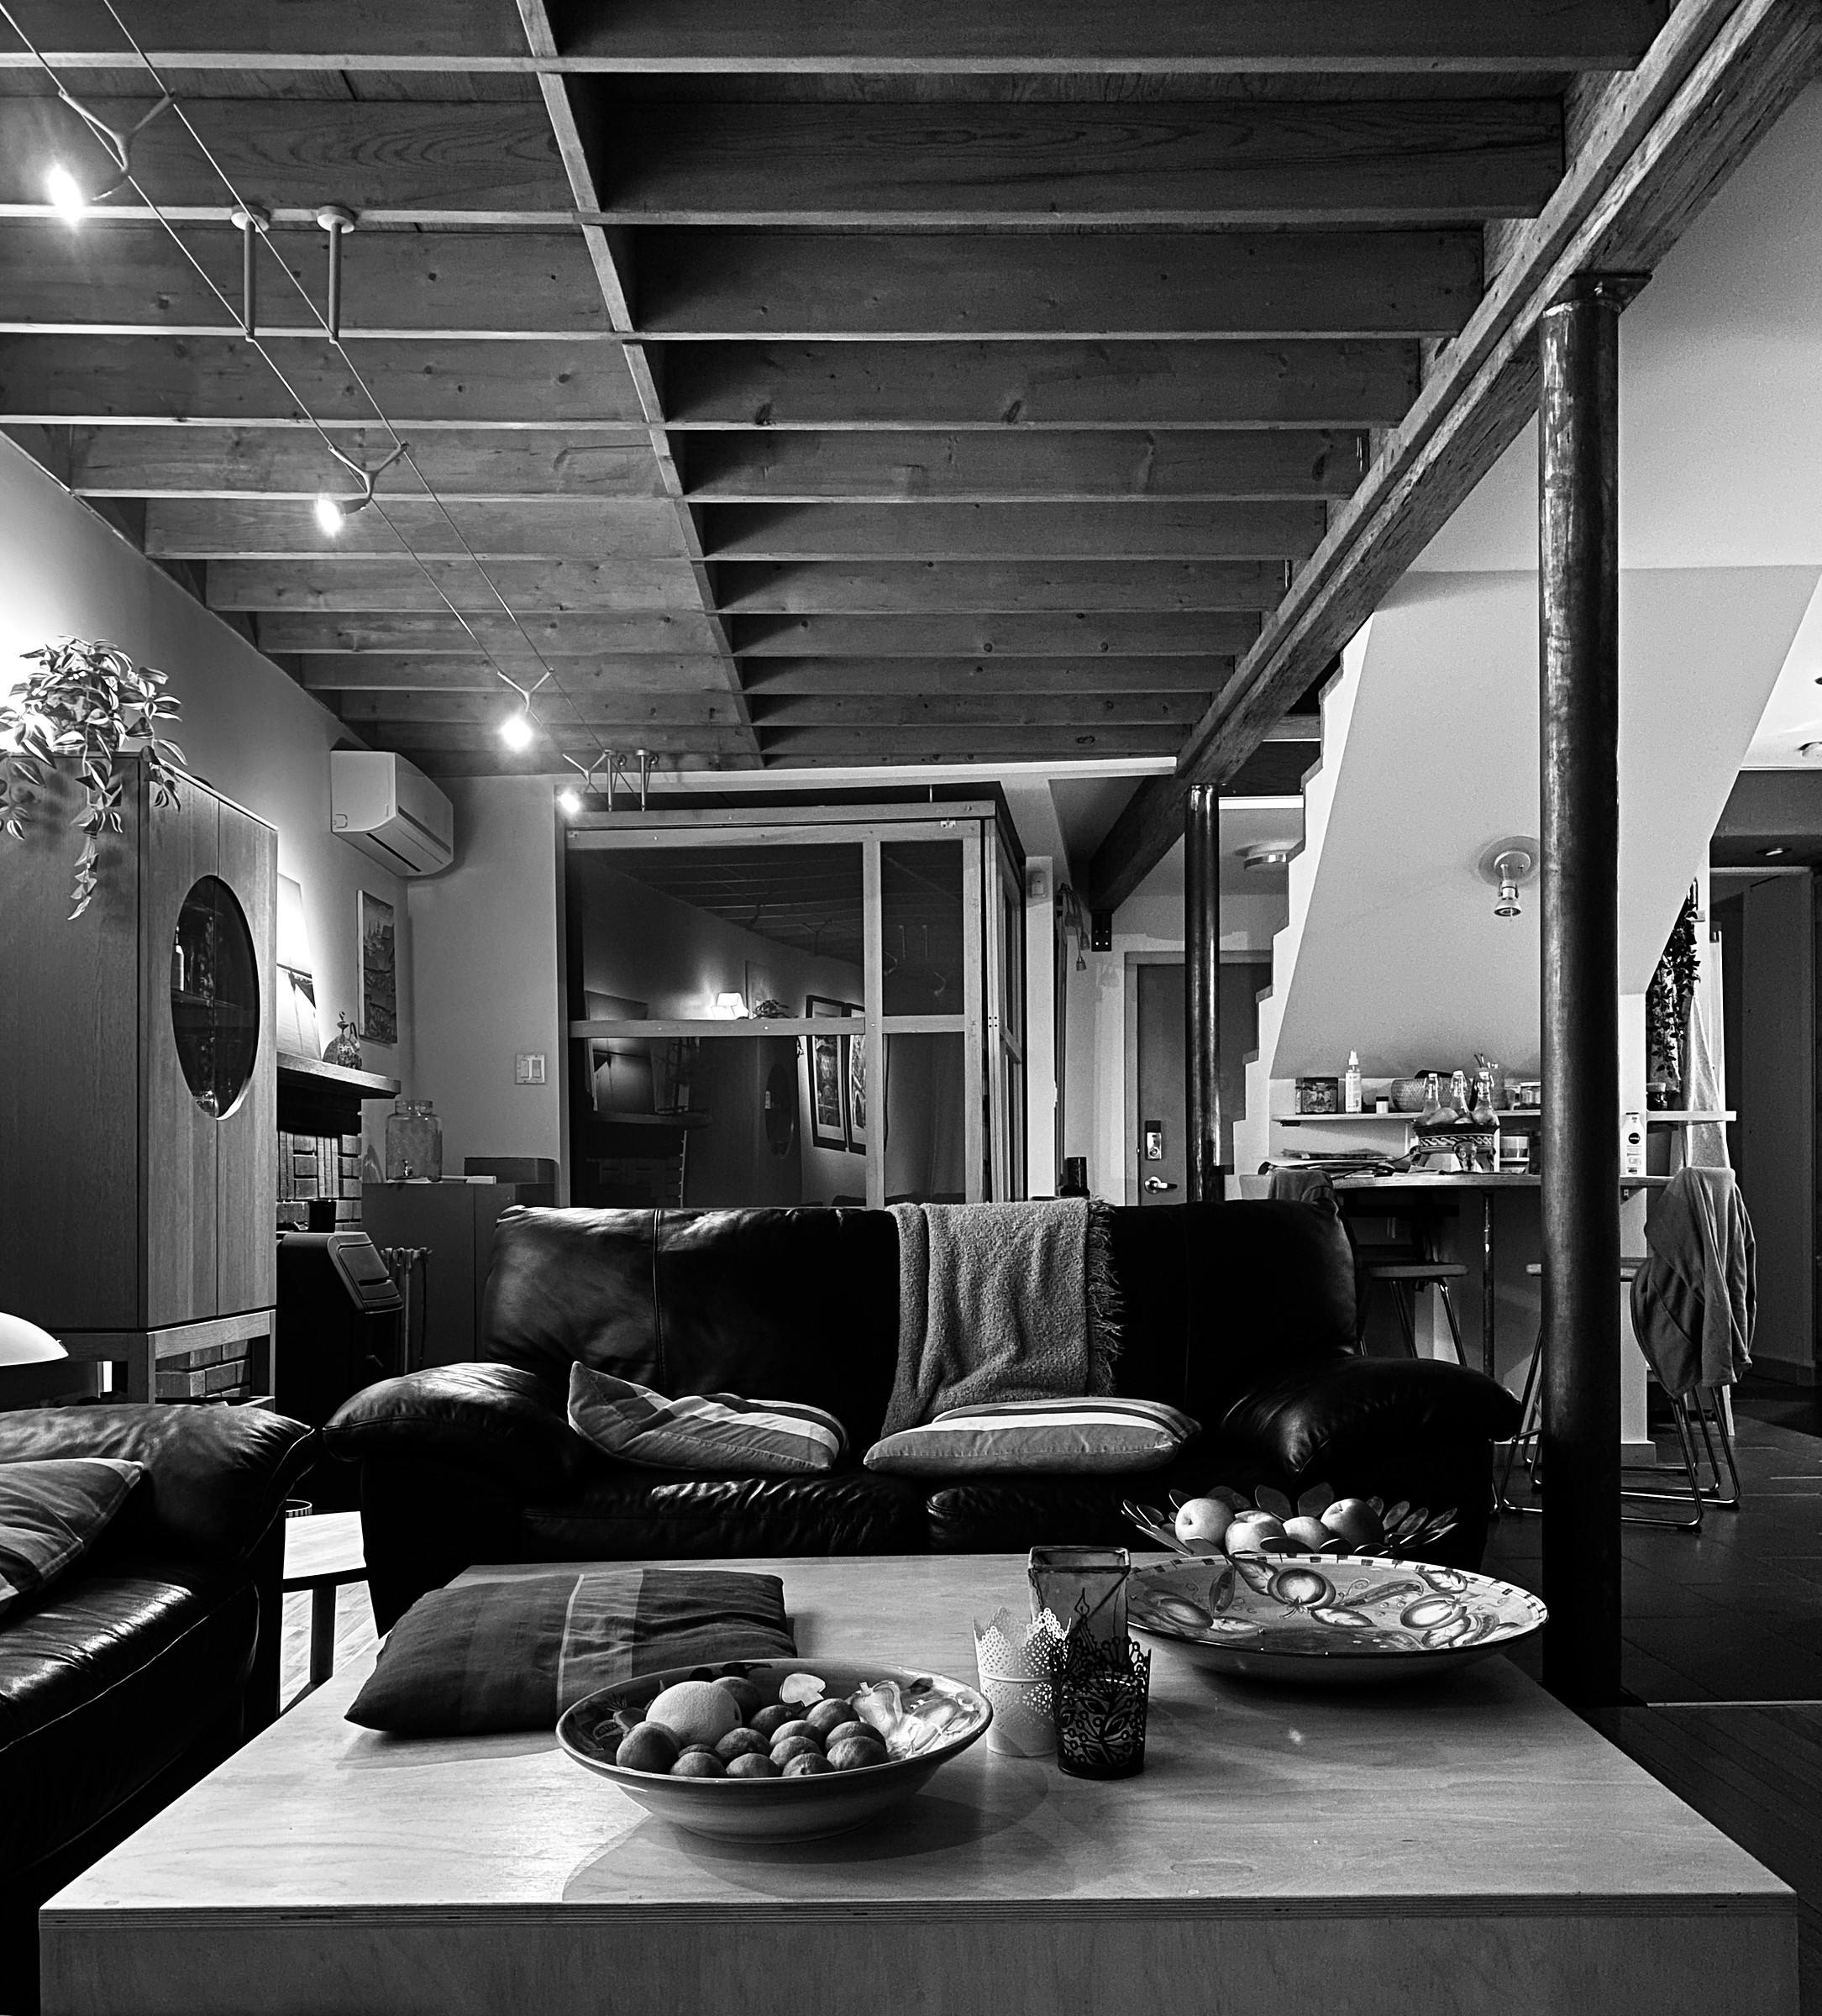
The living room in black and white: exposed timber joists, leather sofas and a low table
Where
Old Ottawa East
Year
2001
Before
600 sq ft bungalow
After
3,700 sq ft live-work building
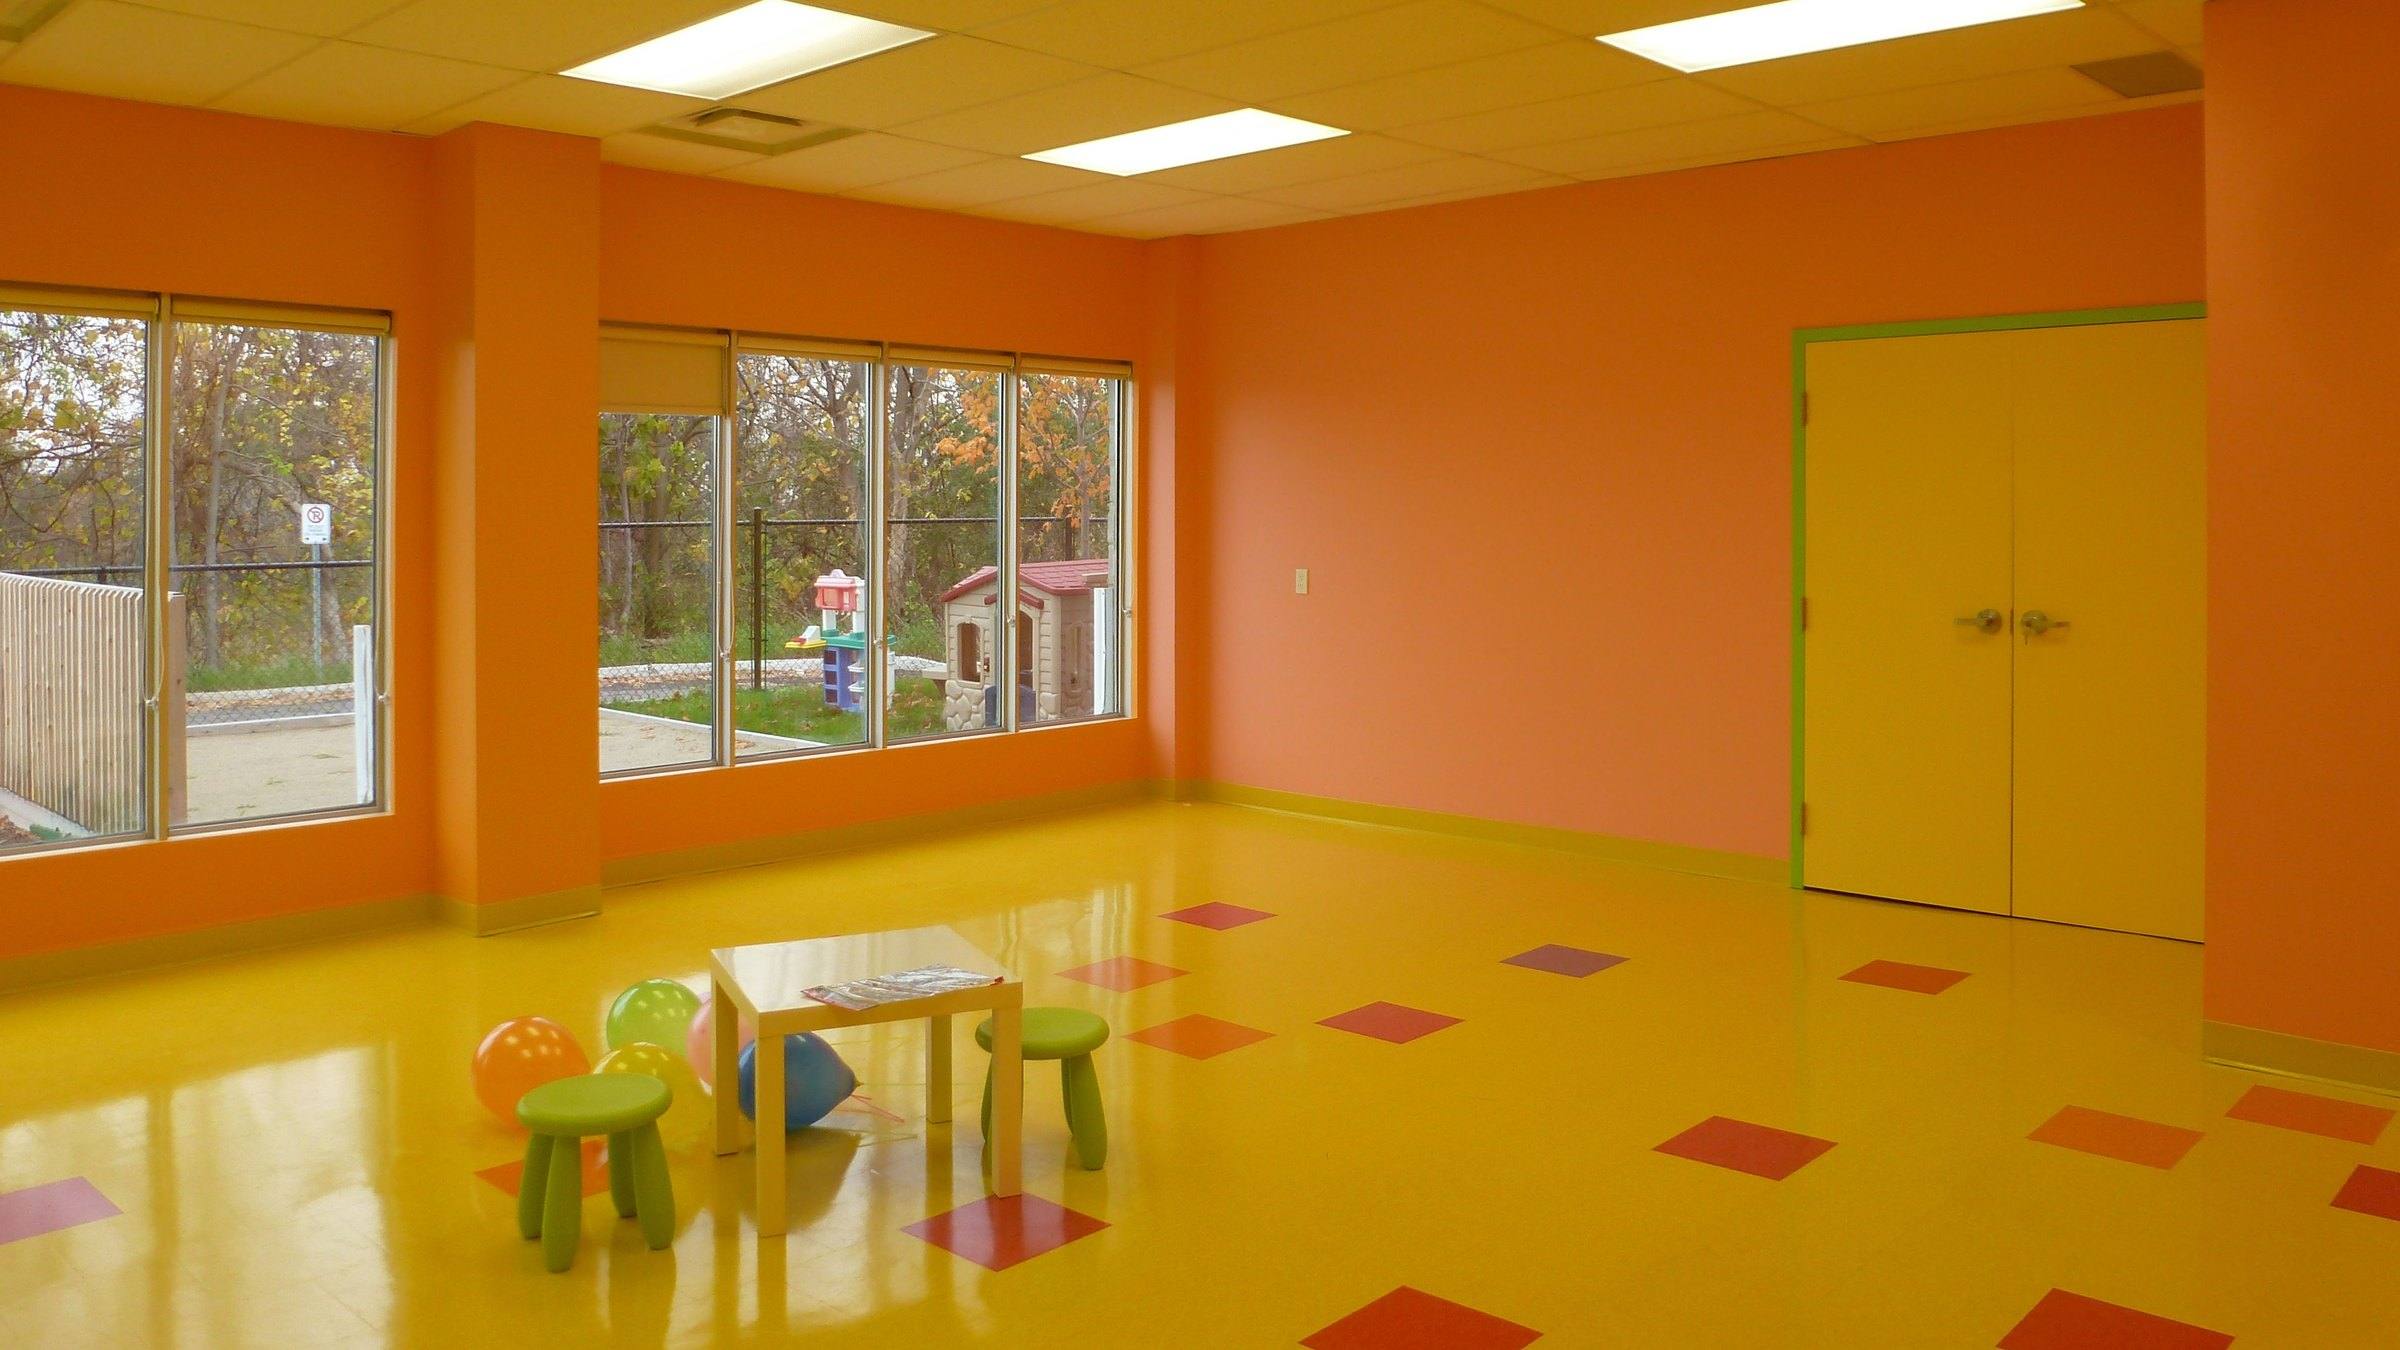
A playroom with orange walls, a yellow floor and low windowsNext projectdolphin tail